Underfoot and Overlooked: The Surprising Power of Floor Design in Contemporary Architecture
There is a particular irony embedded in the way architects and designers approach the surfaces of a room. Walls receive color studies and gallery-level attention. Ceilings inspire debates about height, coffers, and luminous fixtures. Yet the floor—the single surface that every occupant contacts with their body, the plane that anchors every piece of furniture and every human moment—is frequently treated as a backdrop rather than a protagonist.
This oversight is not merely aesthetic. It carries real consequences for how people feel within a space, how they navigate it, and how deeply a building's identity registers in memory. At Azovskiy & Pahomova Architects, the ground plane is treated as a foundational design decision, not an afterthought. What follows is an examination of why the floor deserves that elevated attention—and what becomes possible when it receives it.
The Psychology Beneath Your Feet
Human beings are extraordinarily sensitive to the surfaces they walk upon, even when they are not consciously aware of it. Research in environmental psychology consistently demonstrates that flooring texture, warmth, and visual weight influence mood and behavior in measurable ways. A polished concrete floor in a lobby communicates institutional authority and forward momentum. Wide-plank white oak in a living room invites slowness, warmth, and relaxation. Terrazzo in a corridor suggests civic permanence and a kind of quiet grandeur that resonates with American public spaces from mid-century courthouses to contemporary museum pavilions.
This is not coincidence. These associations are built through decades of cultural experience—the marble of a bank, the linoleum of a school, the carpet of a suburban home. Skilled design works with these associations deliberately, either reinforcing them or subverting them to create something unexpected and memorable.
Material as Meaning
The choice of flooring material is among the most consequential decisions in any project. Each material carries a distinct sensory and symbolic vocabulary.
Stone communicates geological time. Whether limestone, slate, or bluestone, stone floors bring an awareness of permanence that few other materials can replicate. In residential design, a stone entry foyer signals the transition from the transient world outside to the protected interior—a threshold that carries real psychological weight.
Hardwood remains America's most beloved residential flooring material for good reason. Its warmth underfoot, its acoustic softness, and its capacity to age gracefully into something more beautiful than it began make it an enduring choice. The species, cut, width, and finish all modulate its character significantly. Narrow-strip maple reads as crisp and contemporary; wide-plank reclaimed oak reads as rooted and narrative.
Concrete, polished or sealed, has migrated from industrial settings into some of the most sophisticated residential and commercial interiors in the country. Its versatility is remarkable—it can be tinted, aggregated, scored, or left raw, each variation producing a dramatically different spatial character.
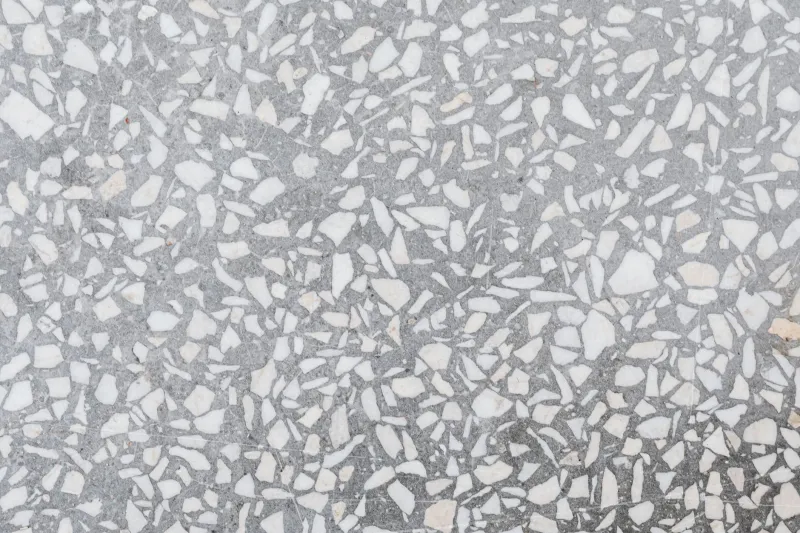
Terrazzo, long associated with mid-century American public architecture, has experienced a genuine renaissance. Its capacity for custom color and pattern, combined with its extraordinary durability, makes it particularly well-suited to high-traffic commercial environments where both longevity and visual identity matter.
Pattern, Hierarchy, and the Direction of Movement
Beyond material, the patterning of a floor performs active organizational work within a space. Directional patterns—running bonds in brick, linear planks in wood, elongated rectangles in tile—draw the eye and the body along a path. They create implied corridors even in open-plan environments, guiding movement without the need for physical partitions.
Conversely, centered or medallion patterns establish moments of arrival and pause. A compass rose inlaid at the center of a residential foyer communicates that this is a place worth stopping in. A geometric field pattern beneath a dining table defines the room's social heart and anchors furniture arrangements with quiet authority.
In corporate environments, floor patterning can reinforce organizational logic. Distinct flooring zones within an open office—perhaps polished concrete in collaborative areas and acoustic carpet tile in focused work zones—communicate spatial purpose without walls, supporting the kind of flexible, hybrid work culture that American companies continue to refine.
Topography and the Three-Dimensional Floor
The most ambitious floor designs move beyond the horizontal plane entirely. Sunken living areas, raised platforms, and stepped transitions between levels create spatial drama and define zones through topography rather than enclosure. This approach, influential in American residential design since the mid-twentieth century, remains a powerful tool for creating intimacy and hierarchy within open floor plans.
A conversation pit, for example, does something no sofa arrangement alone can accomplish: it physically separates a social zone from the surrounding space, creating an environment that feels simultaneously open and enclosed. The act of descending even a single step changes the psychological experience of a room in ways that are immediate and visceral.
In commercial design, raised platforms in reception areas subtly communicate status and direction. In retail environments, level changes guide customers through a merchandising sequence with an ease that feels intuitive rather than engineered.
Case in Point: Two Spaces Transformed by the Ground Plane
Consider a corporate headquarters lobby where the original design treated the floor as a neutral field—a standard large-format porcelain tile laid in a grid, serviceable but unmemorable. A redesign centered on the floor as the primary design gesture: a custom terrazzo field incorporating the company's brand palette, with a subtle directional pattern that draws visitors from the entry toward the reception desk and, beyond it, toward the elevator bank. The ceiling and walls were simplified in response, allowing the floor to carry the spatial narrative. The result registered as both more welcoming and more authoritative—a combination that proved elusive in the original design.
In a residential project, a family home's open-plan ground floor had resisted every attempt to create a sense of defined rooms without compromising the visual openness the clients valued. The solution came through flooring: a continuous white oak field was interrupted by a bordered panel of honed limestone beneath the dining area, and a slightly elevated platform of the same oak—just four inches above the main field—defined the living zone. No walls were added. No partitions were introduced. Yet the rooms became legible, each with its own character, each connected to the others by the continuity of the primary material.
Designing the Ground Plane with Intention
The discipline required to treat a floor as a primary design element is, in part, a discipline of restraint. The ground plane competes with everything above it. When it is overdesigned, it creates visual noise that exhausts rather than enriches. When it is underdesigned, it fails to contribute to the spatial experience in any meaningful way.
The most effective floor designs share a quality of inevitability—they feel as though no other choice could have been made. That sense of rightness is the product of careful consideration of material, scale, pattern, and the specific human experiences the space is meant to support.
At Azovskiy & Pahomova Architects, we approach every project with the conviction that the floor is not merely the surface upon which life unfolds. It is one of the primary instruments through which architecture shapes that life—quietly, persistently, and with an intimacy that no other surface can match. To design it with intention is to give every space a foundation, in every sense of the word.