The Art of Absence: Why the Most Compelling Modern Homes Are Defined by What Isn't There
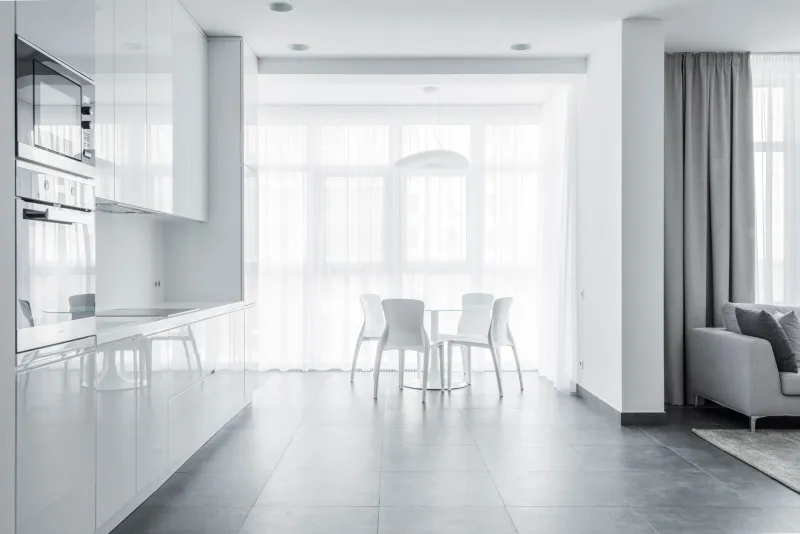
There is a quiet courage required to leave a wall bare. In American residential design, where the cultural instinct often leans toward filling every corner—with furniture, with art, with objects accumulated over a lifetime—the deliberate choice to leave space empty can feel almost counterintuitive. Yet some of the most striking homes we encounter are not those overflowing with carefully curated possessions, but those where restraint has been elevated to an art form.
At Azovskiy & Pahomova Architects, our design philosophy draws heavily from Central and Eastern European minimalist traditions, where functionality and spatial clarity have long been regarded as virtues rather than limitations. Adapted thoughtfully for contemporary American living, these principles offer something genuinely valuable: homes that feel expansive without being large, personal without being cluttered, and timeless without being cold.
Understanding Negative Space Beyond the Canvas
The concept of negative space originates in the visual arts, where it describes the area surrounding a subject rather than the subject itself. In architecture and interior design, the principle translates into the deliberate orchestration of voids—open floor areas, unadorned surfaces, generous clearances between furnishings—that give the eye and the mind room to settle.
This is not merely an aesthetic preference. Research in environmental psychology consistently demonstrates that spatial density affects cognitive load. Environments saturated with objects and competing visual stimuli demand more mental processing, often producing feelings of stress or fatigue without the occupant fully understanding why. Conversely, spaces with intentional openness tend to lower cortisol levels, encourage clearer thinking, and foster a sense of calm that many Americans describe as elusive in their daily lives.
The Eastern European design tradition, particularly as it evolved through mid-twentieth century modernist movements in cities like Kyiv, Warsaw, and Prague, recognized this relationship between space and psychological well-being long before it became a subject of academic study. The result was an architectural language that valued proportion, material honesty, and the considered placement of form within void.
When Subtraction Becomes Transformation
Consider a common scenario we encounter in residential consultations: a generously sized living room that nonetheless feels cramped and visually exhausting. The instinctive response from homeowners is often to reorganize—to rearrange furniture, swap out rugs, or introduce new lighting. Rarely does the first impulse involve removing things altogether.
In one project involving a four-bedroom home in the Pacific Northwest, our team was presented with a main living area that had accumulated the design decisions of nearly two decades. Built-in shelving lined three walls, a sectional sofa dominated the center of the room, and a collection of area rugs layered across the floor created a visual patchwork that, while individually appealing, collectively overwhelmed the space.
Our intervention began not with new purchases or installations, but with an audit of absence. We removed the secondary shelving units, reduced the furniture arrangement to a single anchor sofa and two chairs oriented toward a restored fireplace, and replaced the layered rugs with a single large-format natural fiber piece that defined the seating area without competing with it. The walls, stripped of excess framing and ornamentation, were finished in a warm plaster tone that shifted subtly with the light throughout the day.
The transformation was immediate and profound. The room had not grown larger—its square footage was identical—but it felt entirely different. Clients described it as the first time the house had felt like a home rather than a storage facility for their lives.
The Psychology of Breathing Room
One of the more persistent misconceptions about minimalist design is that it requires the sacrifice of personality. This concern is particularly common among American homeowners, for whom domestic spaces serve as deeply personal expressions of identity, memory, and aspiration. The fear is understandable: strip away the accumulated objects and what remains?
The answer, consistently, is more of the essential. When a space is freed from visual competition, the elements that remain carry far greater weight and meaning. A single piece of meaningful artwork on an otherwise uninterrupted wall commands attention in a way it never could when surrounded by competing imagery. A handcrafted ceramic piece on an open shelf becomes a genuine focal point rather than one item among many.
The discipline of negative space does not ask homeowners to abandon their histories or aesthetics. It asks them to make choices—to identify what genuinely matters and to give those things the spatial dignity they deserve. In this sense, minimalism is not about absence for its own sake; it is about the amplification of presence through selective reduction.
Practical Principles for American Living
Adapting Eastern European minimalist traditions to the American context requires sensitivity to how families actually use their homes. Open-plan living, multi-generational households, and the practical demands of raising children all present real constraints that pure aesthetic minimalism cannot ignore.
Several principles guide our approach at Azovskiy & Pahomova Architects when working within these realities:
Purposeful storage integration. Negative space is only sustainable when objects have somewhere to go. Built-in cabinetry, concealed storage within furniture, and thoughtfully designed utility zones allow families to maintain visual clarity without sacrificing the practical accumulation that domestic life requires.
Material quality over material quantity. When fewer objects occupy a space, each one is scrutinized more closely. Investing in materials of genuine quality—solid wood, natural stone, hand-finished plasterwork—rewards the eye in ways that quantity-driven decorating cannot.
Deliberate focal architecture. Every room benefits from one dominant visual anchor: a fireplace, a window framing a considered view, a structural element given prominence through thoughtful lighting. Orienting the room around this anchor, rather than distributing attention equally across all surfaces, creates a sense of intention that residents feel instinctively.
Transition zones as breathing space. Entryways, hallways, and the spaces between rooms are often treated as purely functional corridors. Treating them instead as moments of spatial pause—with generous clearances, minimal visual interference, and carefully considered natural light—prepares occupants psychologically for the rooms beyond.
Endurance as the Ultimate Design Standard
There is a reason that the most celebrated residential architecture of the past century tends toward restraint. Spaces defined by strong proportions, honest materials, and the generous use of void do not become dated in the way that trend-driven interiors inevitably do. They age, instead, with a kind of grace—gathering patina and meaning without accumulating irrelevance.
At Azovskiy & Pahomova Architects, we hold that the highest standard for any residential project is not the immediate impression it makes, but the quality of life it sustains over time. Homes that breathe, that offer their occupants genuine psychological relief, and that allow the essential to speak without competition are homes that endure.
The power of negative space lies precisely in this endurance. It is not a design trend to be adopted and discarded; it is a fundamental truth about the relationship between human beings and the environments they inhabit. In learning to value what is absent, we come, ultimately, to understand what is most present.