When the Thermometer Sets the Plan: Designing American Homes for Extreme Heat
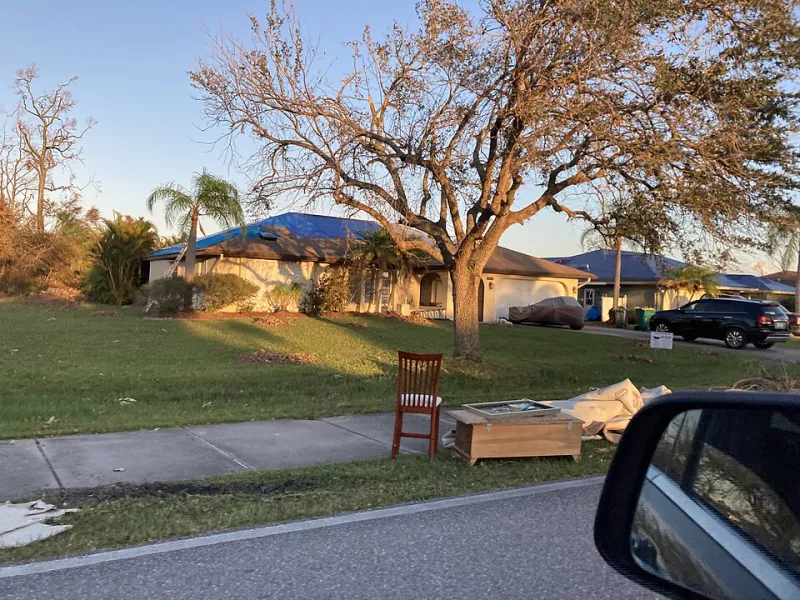
Photo: PCHS-NJROTC, CC BY-SA 4.0, via Wikimedia Commons
Every house contains a set of assumptions about climate. For most of the twentieth century, American residential design assumed that whatever the weather did, a mechanical system would correct it. That assumption produced the glass box in the desert and the dark-roofed subdivision in the humid south, and for a while the arithmetic worked: energy was cheap, equipment was oversized, and outages were rare enough to be treated as anecdotes.
The arithmetic has changed. In 2026, heat is the leading weather-related cause of death in the United States, and the weeks that used to be described as a hot spell are now discussed in terms of duration, overnight lows, and grid stress. Architecture has a role in this that precedes any equipment selection. A building envelope can do work that a compressor should not have to.
Shade Is the Cheapest Cooling
Before a house considers what enters it, it should consider what never arrives. Direct solar gain through unshaded east and west glazing can dominate a summer cooling load, and the most economical intervention is not better glass but a shadow.
The toolkit is old and largely free of moving parts. Deep roof overhangs, the standard in mid-century American ranch houses and abandoned for two generations in favor of flush gables, remain the most reliable shading device available. Exterior shading — fixed louvres, sliding screens, fabric awnings, shutters — is dramatically more effective than interior blinds, because the heat has already crossed the assembly by the time a blind meets it. Deciduous trees on the west elevation provide summer shade and winter sun, at the cost of patience.
Where overhangs are impossible, orientation is the remaining lever. A plan that places service spaces, garages, and stair halls on the west face and living spaces toward the east and north buys comfort without equipment.
Thermal Mass and the Courtyard
Mass is the architectural idea that air conditioning made unfashionable and climate change is making relevant again.
A masonry wall, an insulated concrete slab, or an adobe assembly absorbs heat slowly and releases it hours later, flattening the peaks of a summer day. This works best where the diurnal swing is wide — the Southwest, the high plains, much of California's interior — and it works poorly where nights stay hot, since mass that cannot discharge overnight simply accumulates. A mass strategy is therefore a climate-specific strategy, not a universal one.
The courtyard is the mass strategy's social partner. By pushing the house to the perimeter of the lot and placing a shaded outdoor room at its center, a plan creates a stack of cool night air, a protected microclimate, and a private outdoor space that does not require irrigation to be comfortable. The form is ancient in the Mediterranean and the Middle East. It is also entirely at home in Tucson, El Paso, and Fresno.
Cross-Ventilation, and the Fan's Quiet Return
Passive cooling depends on a path. A house can be perfectly shaded and still stuffy if air has nowhere to go. Cross-ventilation requires operable windows on opposite or adjacent faces, ideally with a vertical difference between inlet and outlet to encourage stack effect through a stairwell or a clerestory.
This is a planning decision, not a finishing one, and it is increasingly specified alongside mechanical systems rather than in place of them. Ceiling fans, which fell out of favor in air-conditioned homes, earn their place again: a fan does not lower air temperature, but it raises the temperature at which occupants remain comfortable, which is a meaningful reduction in compressor hours.
Critically, the passive systems are what keep a house habitable during an outage. A home that depends entirely on a single condensing unit has no fallback. A home with shaded glazing, cross-ventilation, and one conditioned refuge room does.
Roofs, Walls, and the Color of Heat
In 2026, the cool roof has moved from demonstration project to mainstream specification. High solar-reflectance shingles, reflective metal, and roof coatings reduce surface temperature substantially, and where a roof assembly also includes above-deck insulation and a vented cavity, the gains compound. The corollary is that dark asphalt shingle on a low-slope roof over an attic is close to a worst-case assembly in a hot climate.
Wall strategy follows the same logic. Rainscreens and ventilated facades decouple the cladding from the structure, allowing a wall to shed heat rather than store it. Light-colored brick, fiber cement, and metal cladding outperform dark absorptive finishes. Where masonry is desired for its appearance, ventilating it behind the rain screen preserves the look and improves the performance.
The Money and the Rules in 2026
The cost conversation has become genuinely complicated. Federal incentive programs for residential efficiency have been revised repeatedly in recent years, and the availability of specific credits now depends on the equipment, the state, and the tax year. Homeowners should verify current provisions with a qualified tax professional rather than rely on figures published even a year ago. Utility rebates, state energy offices, and municipal programs are frequently more stable and more generous than federal ones.
Codes are moving as well. The 2024 editions of the model energy codes are being adopted state by state, and several jurisdictions have begun to address passive survivability — the ability of a building to remain habitable without power — as a code concern rather than a design preference. Insurers, meanwhile, have begun to price heat risk, which means shading and envelope performance increasingly appear in underwriting conversations, not only in utility bills.
The straightforward economics are these: exterior shading, attic insulation, air sealing, and a reflective roof are modest capital expenditures that reduce the size of the mechanical system a house requires. Downsizing equipment because the envelope performs is the most reliable return available, and it is available at the design stage, when it costs nothing but attention.
Designing for the Worst Week
The measure of a house is not how it performs in an average August. It is how it performs in the fourth consecutive day above 100 degrees, with the grid under strain and the household unable to leave. That is an architectural question, and it is answered with overhangs, mass, courtyards, ventilation paths, and a small, well-insulated room that can be cooled cheaply and slept in.
Comfort in extreme heat is not purchased from a catalog. It is drawn.