The Forgotten Story: Why the American Basement Deserves a Real Design
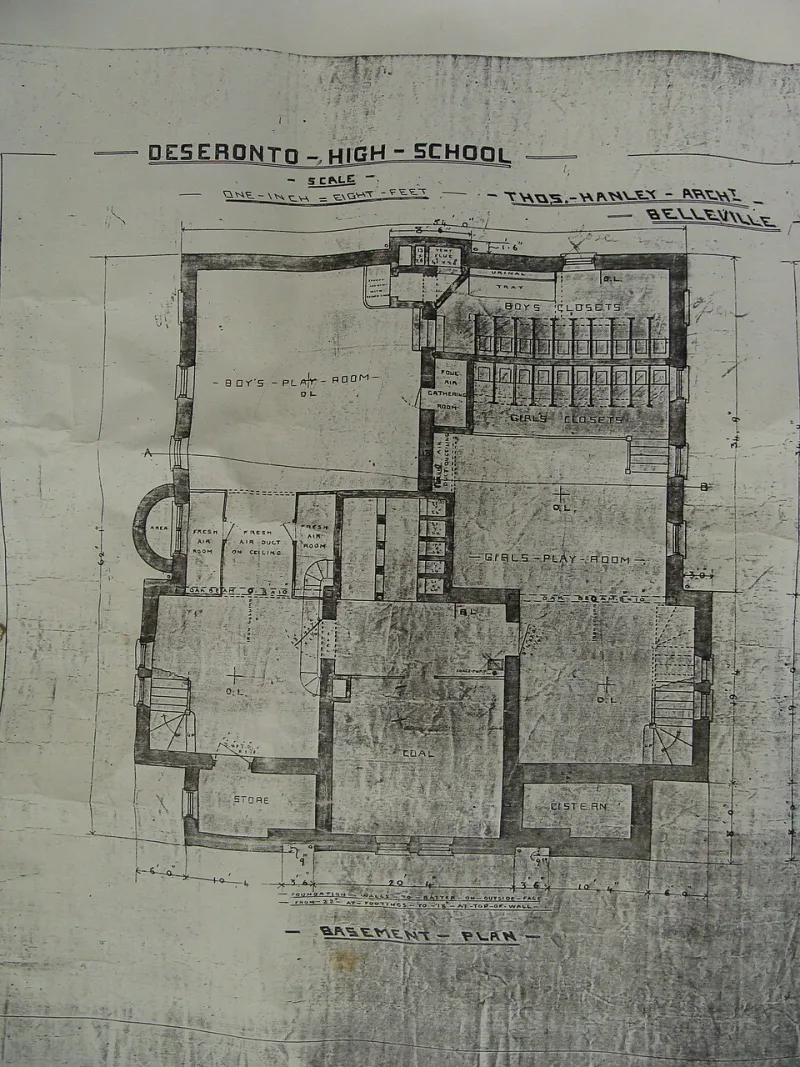
Photo: Deseronto Archives, No restrictions, via Wikimedia Commons
There is a room in most American houses that no one designed. It may run the full footprint of the building. It may contain more square footage than the living room, dining room, and study combined. It was excavated, waterproofed, poured, and then handed over to the furnace, the water heater, the holiday decorations, and a treadmill purchased in January.
The basement is the last unexamined room in the American house, and in 2026 — with construction costs elevated, lots smaller, and households asking more of the square footage they already own — it is also the most obvious opportunity.
Why It Gets Skipped
The neglect is not irrational. Basements are dark, they smell of damp in the popular imagination, and they carry a set of technical constraints that discourage casual renovation. Ceiling heights are low. Ducts and beams run overhead. Moisture is a genuine concern that gets misdiagnosed as a finishing problem rather than a building-envelope problem, which is why so many finished basements fail within a decade.
Add to that a cultural inheritance: in much of the country the basement is understood as utility space, not living space. It is where the laundry goes and where the teenagers go, in that order.
Moisture First, Always
Any serious basement project begins below the finish line. Water arrives by four routes — bulk water through the wall, capillary action through the slab, humid air condensing on cool surfaces, and plumbing or grading failures outside — and each requires a different response. Exterior footing drains and correct grading away from the foundation are the first line. Interior drainage and a sump address what remains. Vapor barriers beneath the slab and a deliberate strategy for wall assemblies matter more than the flooring selected above them.
A useful rule: no gypsum board should touch a basement slab, and no organic material should sit against a below-grade wall. Rigid insulation, metal framing, and a drainage plane create a cavity that allows the assembly to dry in both directions. It costs more at framing and considerably less at year eight, when the alternative is demolition.
Dehumidification should be planned as part of the mechanical design, not added afterward as an appliance.
The Light Well as an Architectural Element
A basement's most valuable asset is often its least used: the window well or areaway. Handled as a concrete pit, it delivers a dim, gray rectangle of light. Handled as architecture, it becomes a small courtyard.
Widening the well, lining it in a light-colored masonry, adding a bench or a planting bed, and using a generous fixed or casement window transforms a below-grade room into one with a genuine relationship to the outdoors. Depth matters: a well that is deeper than it is wide gives little light, while a shallow, wide well can illuminate the far wall of a room. Where the site permits a walk-out or a partially exposed lower level, the calculus changes entirely, and the room becomes grade-level space rather than basement.
Borrowed light from above — an open stair, a glazed floor panel, a light shaft — is the other dependable strategy, and it is worth designing around a stair rather than treating the stair as circulation.
Egress, Headroom, and the Code Reality
Habitable basement rooms generally require emergency escape and rescue openings, and the requirements are specific: a minimum opening area, a maximum sill height, and a window well that permits escape and, in most jurisdictions, accommodates a ladder or steps. Local amendments vary, so the governing code and the local authority must be consulted before drawings go far.
Headroom is the constraint that shapes everything else. A finished ceiling below the structure's lowest beam is often the controlling dimension, and the difference between a soffit and a dropped ceiling can decide whether a corridor feels acceptable or oppressive. Where height is scarce, expose the structure and paint it; where it is generous, use the opportunity for a raised floor or a stepped section.
Programs Worth Designing For
The right question is not what a basement can hold but what the household genuinely lacks above grade. Some recurring answers:
The guest suite. A bedroom, a bath, and a little distance from the rest of the house is a program the upper floors rarely accommodate well. Proximity to a bath, a dedicated heat source, and code-compliant egress are the essentials.
The studio. Musicians, woodworkers, and remote workers all benefit from the basement's acoustic insulation from the world above — provided the ceiling assembly is specified for it. A resilient channel, insulation in the joist bays, and a double layer of board do more than heavy carpet.
The gym. Low ceilings favor strength training and rowing rather than jumping. Ventilation and a dedicated exhaust matter more than finish quality, and rubber flooring over a leveled slab is the entire specification.
The storage you actually need. Unfinished, unpainted, and honestly proportioned storage is not a design failure. A dedicated mechanical and storage zone protects the finished areas from clutter and from the maintenance access they would otherwise obstruct.
The Details That Make It Feel Like a Room
Finished basements fail aesthetically when they look like an afterthought. They succeed when they are treated with the same compositional care as the floors above: a defined ceiling plane, layered lighting (recessed ambient, task, and a low-level layer for evening), color that acknowledges limited daylight, and at least one architectural gesture — a deep reveal, a change in floor material, a framed view into a light well — that gives the space an identity.
Stairs deserve the same attention. A basement stair that lands in a dark corridor wastes the arrival. A stair that opens into the room, with a glass guard or an open side, borrows light and signals that the lower level is part of the house rather than beneath it.
Square Footage You Already Own
The most sustainable square footage is the square footage already built. Every household that finishes a basement well is a household that does not need to add an addition, buy a larger house, or heat and cool a wing used four times a year. The room is already there, excavated and paid for, waiting for a plan.
It is time the forgotten storey got one.