Homes That Bend Without Breaking: The Architecture of Adaptive Living
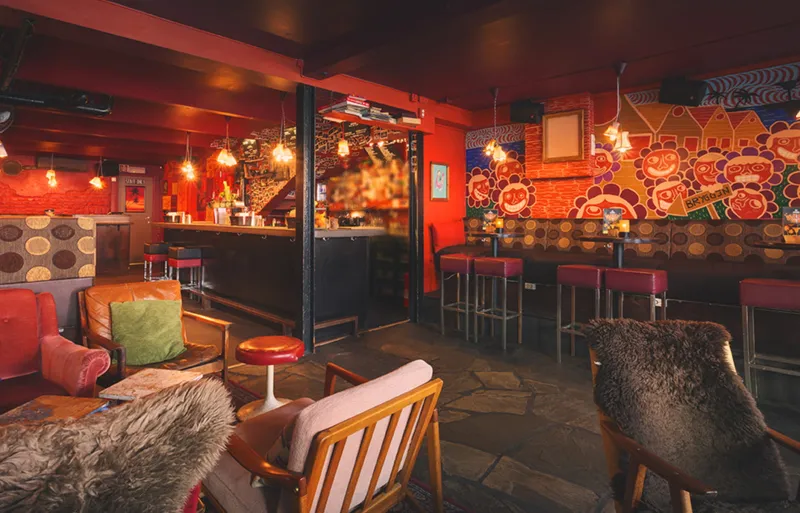
Photo: modern flexible open plan home interior movable walls natural light, via thegoodlife.fr
For most of the twentieth century, the American home was designed around a remarkably stable set of assumptions: two working adults, school-age children, a clear separation between work and domestic life, and a household that would remain largely unchanged for twenty or thirty years. Those assumptions have been dismantled—gradually, then all at once.
Today's households are layered with complexity. Parents work from dining tables and converted guest rooms. Adult children return after college. Aging grandparents move in. Hobbies become businesses. Businesses become hobbies. The spaces we built for one version of life must accommodate three or four others without significant structural intervention. The homes that succeed in this environment are not larger or more expensive by default—they are more thoughtfully conceived.
At Azovskiy & Pahomova Architects, we have spent years developing a design philosophy that treats adaptability not as a feature but as a foundational requirement. The question we ask at the outset of every residential project is not simply what does this family need today? but what might they need in ten years, and how do we build for both?
The Myth of the Dedicated Room
The traditional residential program—living room, dining room, kitchen, bedrooms—was organized around dedicated, single-purpose spaces. Each room had a clear identity and a fixed function. This clarity was, in many ways, a design virtue. But it also produced homes that aged poorly, spaces that became obsolete the moment life deviated from the script.
Contemporary residential design has largely abandoned the dedicated room in favor of what we call zone-based programming. Rather than assigning a rigid function to each square foot, zone-based design creates areas of primary intent that can be reinterpreted without renovation. A home office zone near a window wall, for instance, is also a reading alcove, a homework station, and—with the right furniture—an overflow guest space. The architecture does not prescribe; it enables.
This shift requires a different kind of structural thinking. Load-bearing walls, fixed plumbing chases, and permanent partitions are placed with long-term flexibility in mind. Non-structural interior walls become candidates for movable panel systems, accordion doors, or pocket walls that allow two rooms to become one, or one room to become two, depending on the occasion.
Movable Architecture and the Grammar of Reconfiguration
The movable wall has become one of the most consequential tools in the contemporary residential architect's vocabulary. When executed with precision—as opposed to the flimsy accordion partitions of mid-century office design—operable wall systems can transform the spatial grammar of an entire floor plate.
In one recent Azovskiy & Pahomova project, a multigenerational household required both genuine privacy for an elderly parent and open-plan connectivity for daily family life. Rather than designing a separate in-law suite that would feel isolated, we integrated a flexible suite with a full-height sliding panel system along a shared gallery corridor. When opened, the suite flows seamlessly into the main living area. When closed, it functions as a fully self-contained residence with its own entry, kitchenette, and bath. The architecture serves two households without building two homes.
This approach demands precision in detailing. Acoustic performance, threshold continuity, and the visual coherence of the panel system when both open and closed must all be resolved at the design stage. Flexibility that creates noise bleed, awkward transitions, or visual disorder is not flexibility—it is compromise. The goal is a home that reads as unified in every configuration.
Designing for Remote Work Without Designing a Home Office
The pandemic-era scramble to convert spare bedrooms and kitchen corners into functional workspaces exposed a fundamental gap in residential design. Most homes were simply not built for sustained professional work. Poor acoustic separation, inadequate electrical infrastructure, insufficient natural light, and a lack of visual separation from domestic activity made remote work uncomfortable and, over time, psychologically exhausting.
The solution is not necessarily a dedicated home office—a room that sits unused on weekends and during retirement. It is, instead, the deliberate integration of work-capable zones throughout the residence. These zones share certain characteristics: access to natural light, proximity to electrical and data infrastructure, acoustic buffering from high-activity areas, and a spatial quality that supports concentration without feeling institutional.
In practice, this might mean a window-adjacent alcove with built-in desk surfaces and concealed cable management that doubles as a homework station. It might mean a ground-floor room positioned near the entry—separate from the private bedroom zone—that can function as a studio, consulting office, or creative workspace without requiring guests to penetrate the home's interior. The work-capable zone is designed to disappear when not needed and perform when it is.
Life Stage Planning: Building for the Household You Will Become
One of the most underutilized strategies in residential architecture is explicit life stage planning. Most clients commission homes for the life they are currently living. Architects who serve their clients well also design for the life ahead.
This means anticipating the arrival of children in a couple's first home—not by building nurseries speculatively, but by ensuring that the structural and spatial conditions exist for easy expansion. It means designing first-floor primary suites in family homes where the primary bedroom is currently upstairs, creating the option for aging-in-place without a full renovation. It means sizing utility spaces, laundry rooms, and mudrooms with enough flexibility to absorb new functions as household needs shift.
At Azovskiy & Pahomova, we formalize this thinking through what we call a flexibility audit—a systematic review of every programmed space against a range of plausible future conditions. The audit does not add cost; it redirects it, ensuring that investment is concentrated in the structural and infrastructural elements that enable long-term adaptability rather than in finishes and features that may become irrelevant.
The Enduring Home
Adaptive design is, at its core, a form of respect—for the complexity of human life, for the unpredictability of the future, and for the significant investment that a home represents. A residence that requires major structural intervention every time its occupants' lives change is not a home; it is a constraint.
The homes that endure—architecturally, financially, and emotionally—are those designed with the understanding that the only constant in domestic life is change. By building adaptability into the structure, the spatial logic, and the programmatic intent of every project, we create homes that do not merely shelter the lives their occupants are living today. They make room for the lives their occupants have not yet imagined.