First Impressions, Lasting Architecture: The Transformative Power of Entry Design
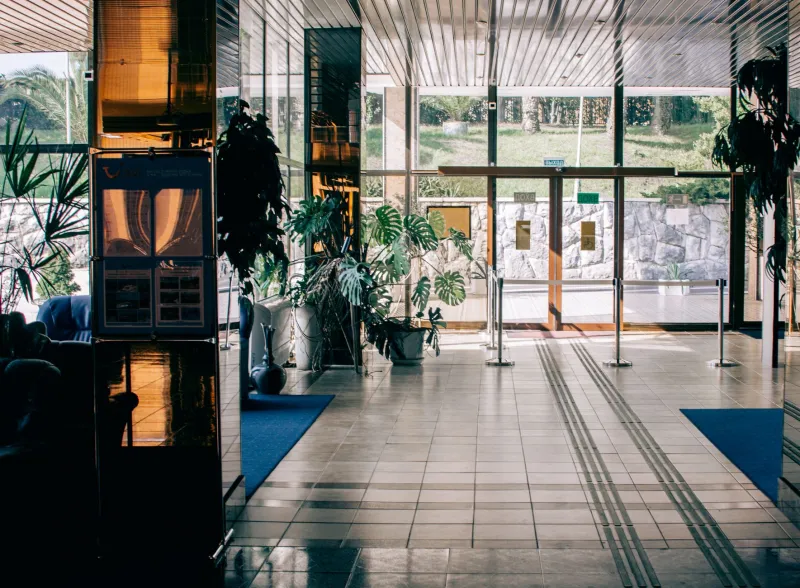
There is a moment, familiar to anyone who has walked into a space that genuinely moves them, when the body registers something before the mind can name it. The air shifts. The light changes quality. The floor beneath your feet announces itself through texture or sound. You have not yet seen the room, but you already understand something essential about it. That moment is the threshold—and it is one of the most consequential decisions an architect makes.
At Azovskiy & Pahomova Architects, we have long held that entry design is not a preliminary gesture. It is the founding statement of a building's entire emotional and visual logic. From the residential foyer of a family home in the Pacific Northwest to the lobby of a corporate headquarters in Chicago, the architecture of arrival shapes how people inhabit what lies beyond.
The Psychology Behind the Threshold
Cognitive science and environmental psychology have, in recent decades, confirmed what architects have always intuited: human beings process spatial transitions with remarkable sensitivity. The threshold functions as a psychological reset—a liminal zone that separates one mode of being from another. When that transition is designed with intention, it primes occupants to receive a space on the building's own terms.
Consider what happens in an entry that is too abrupt. A front door that opens directly into a living room without any transitional pause denies the occupant a moment of reorientation. The body remains in the previous context—the street, the parking garage, the chaos of daily commute—and the interior never fully claims its inhabitant. Conversely, an entry that is overly theatrical, all grand gesture and no warmth, can produce anxiety rather than welcome.
The most effective thresholds achieve something more nuanced: they compress and then release. They create a brief moment of containment—lower ceilings, narrower widths, softer light—before opening into the primary volume of a space. This compression-and-release sequence is one of the oldest techniques in architectural history, visible in everything from Japanese machiya townhouses to the processional corridors of Beaux-Arts civic buildings. It works because it mirrors the way human attention functions: contrast sharpens perception.
Scale as Emotional Instrument
One of the most direct tools available to an entry designer is scale—and its manipulation is rarely as simple as "larger means more impressive." In residential architecture, a foyer that is proportionally generous relative to the home beyond communicates arrival as an event. It tells the occupant: this is a place worth entering deliberately. But scale must be calibrated against warmth. A residential entry that borrows the proportions of a hotel lobby risks feeling institutional rather than welcoming.
In commercial and civic contexts, scale carries different responsibilities. A corporate lobby designed to human scale—where the ceiling height and spatial volume feel inhabitable rather than monumental—can communicate an organizational culture of accessibility and collaboration. The same lobby, stretched vertically to assert dominance, signals a very different institutional identity. Neither choice is inherently wrong; both are architectural arguments that must be made consciously.
We have found that the most resonant entries in our residential portfolio are those where scale serves the family's actual rhythms. A home designed for a household with young children benefits from an entry that accommodates the beautiful disorder of arrival—a generous bench, integrated storage, durable materials—without sacrificing the sense that crossing the threshold is a meaningful act.
Materiality and the Language of Welcome
If scale sets the grammar of an entry, materiality provides its vocabulary. The materials chosen for a threshold communicate almost immediately: this is a place of warmth, or precision, or restraint, or abundance. And because entry spaces are among the most trafficked in any building, those materials must carry their message durably.
Stone—whether travertine, slate, or honed limestone—has long anchored entry floors precisely because it communicates permanence and weight. It tells visitors, before a single word is spoken, that what lies within was built to last. Warm wood paneling at entry walls softens that permanence, inviting touch and conveying domesticity. The interplay between hard and soft, cool and warm, is where entry materiality becomes genuinely expressive.
In a recent commercial project, we employed a material palette at the lobby level that deliberately contrasted with the building's glass-and-steel exterior. Entering through a curtain wall facade, visitors encountered a reception area lined in white oak and anchored by a terrazzo floor with a custom aggregate blend. The transition was intentional: the exterior announced precision and efficiency; the interior offered something more human. That contrast created a narrative arc that began the moment someone stepped off the street.
Light as the Threshold's Most Powerful Variable
Perhaps no single design element shapes the experience of arrival more profoundly than light. The quality, direction, and color temperature of light at a threshold establishes mood with an immediacy that no other material can match.
Natural light, when it can be introduced at the entry, is almost always preferable. A sidelight or transom window beside a residential front door bathes the foyer in shifting, living light that changes with the time of day and the season—connecting the interior to the world outside even as it separates the occupant from it. A skylight positioned above a staircase or entry hall creates a vertical column of daylight that draws the eye upward and transforms the threshold into something approaching the ceremonial.
When natural light is limited—as it frequently is in urban commercial projects or interior-facing residential entries—artificial lighting must work harder. The temptation to flood an entry with uniform illumination should be resisted. Layered lighting, combining ambient sources with focused accent fixtures that highlight material texture or architectural detail, creates depth and visual interest. An entry that is evenly lit is an entry that offers no discovery. One that plays with shadow and highlight invites the eye to move, to explore, to anticipate what lies ahead.
Sensory Sequence and the Architecture of Transition
The most sophisticated entry designs engage more than sight. Sound, scent, and tactile experience all participate in the threshold moment, often below the level of conscious awareness.
The acoustic character of an entry—whether it absorbs sound or reflects it, whether footsteps are muffled by carpet or announced by stone—communicates spatial identity instantly. A quiet, acoustically damped foyer suggests retreat and privacy. A reverberant marble lobby signals public life and civic purpose. These are not accidents; they are choices that must align with a building's broader intentions.
In residential projects particularly, we consider the threshold as the beginning of a sensory journey that extends through the entire home. If the primary living spaces are oriented toward natural light and open views, the entry might introduce those elements in miniature—a glimpse of a garden, a sliver of sky—creating anticipation rather than immediate revelation. The entry, in this sense, is the architectural equivalent of the opening paragraph of a well-crafted novel: it establishes tone, raises questions, and compels the reader forward.
Designing the Threshold with Intention
For architects and their clients alike, the entry conversation is one of the most revealing in any design process. What a client wants to feel upon arriving home—or what they want their guests, customers, or collaborators to feel—speaks directly to values that inform decisions across the entire project.
At Azovskiy & Pahomova Architects, we treat the threshold not as a fixed typology but as a design problem unique to each project. The variables are always the same—scale, materiality, light, sensory sequence—but their resolution is always specific to place, program, and the people who will inhabit the space.
What remains constant is the conviction that arrival matters. That the moment of crossing from outside to inside, from public to private, from one mode of life to another, deserves to be designed with the same care and rigor as any other architectural element. Because the threshold is where architecture first makes its case—and where, if it is working well, the case is already won.