Architecture Against Isolation: Rethinking the Workplace for Human Connection
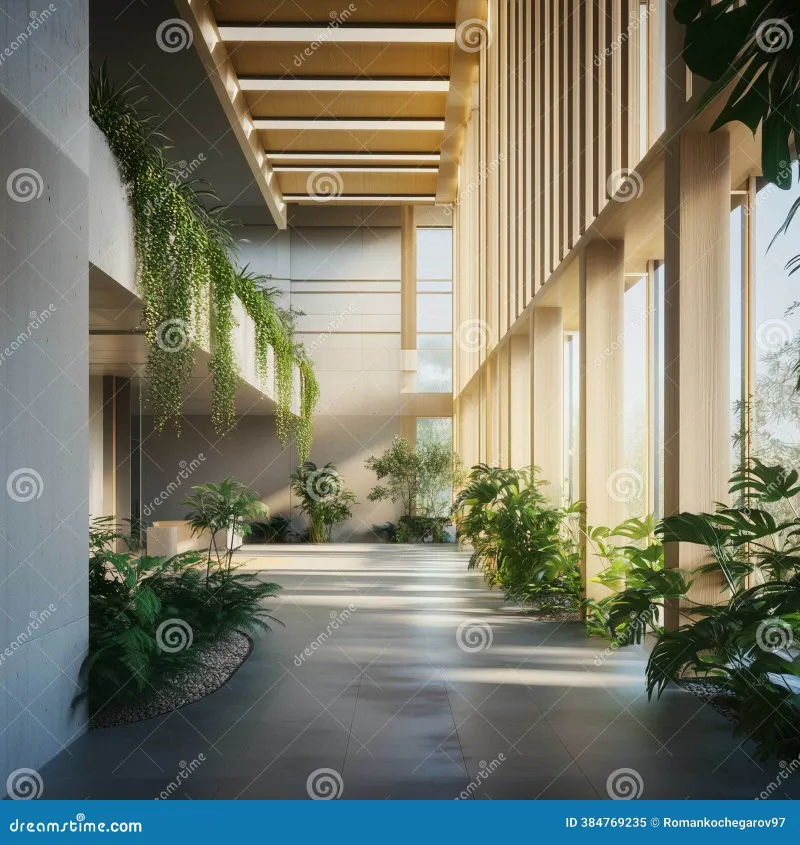
Photo: modern collaborative office space open design natural light biophilic, via thumbs.dreamstime.com
The Loneliness Problem No One Talks About at the Design Table
Workplace loneliness was already a quiet crisis before 2020. The pandemic did not create it—it simply stripped away the ambient social rituals that had been masking it. The office coffee run, the hallway exchange, the shared lunch table: these were not trivial habits. They were the connective tissue of professional community, and their sudden absence revealed how much of organizational culture had been quietly sustained by architecture rather than intention.
Now, as companies navigate hybrid models and remote-first policies, the burden on physical space has grown heavier, not lighter. The office that employees choose to visit must offer something their home offices cannot: a sense of genuine belonging, the possibility of unexpected encounter, and the quiet reassurance that they are part of something larger than a video grid. This is not a human resources problem. It is, fundamentally, a design problem.
Beyond the Open Plan: Why Removing Walls Was Never the Answer
For two decades, the dominant response to workplace isolation was the open-plan office—a spatial philosophy that promised transparency and collaboration but frequently delivered distraction and a different kind of loneliness. The irony of being surrounded by colleagues while feeling utterly alone in a sea of identical desks has been well-documented. Noise levels rise. Cognitive focus suffers. And the social interactions that do occur tend to be transactional rather than meaningful.
The antidote is not a return to the hierarchical corner-office model, where status was measured in square footage and walls. Instead, contemporary workplace architecture is discovering a more nuanced vocabulary—one that acknowledges human beings' simultaneous need for privacy and proximity, solitude and spontaneity.
At Azovskiy & Pahomova Architects, we have observed that the most successful post-pandemic workplaces are those designed around what we call layered social topography: a deliberate gradient of spaces that moves from focused individual work through semi-private collaboration zones to open communal areas. This gradient gives employees genuine agency over their level of engagement at any given moment, which paradoxically increases the likelihood that they will choose connection.
Circulation as Social Infrastructure
One of the most underappreciated tools in the workplace designer's arsenal is circulation—the paths people travel through a building. In conventional office layouts, circulation is treated as a logistical necessity: get people from the elevator to their desk with minimal friction. But the most innovative firms are now treating circulation as social infrastructure.
Consider the deliberate placement of shared amenities—coffee stations, printing areas, informal lounge nodes—at the intersections of high-traffic paths. This is not accidental. It is a studied application of what urban designers have long understood: that spontaneous interaction is not random. It is the product of carefully engineered proximity. When a team in marketing must pass through the same casual gathering zone as the engineering department on the way to a meeting room, the architecture itself becomes a mechanism for cross-pollination.
Several forward-thinking companies in the United States have restructured their real estate strategies around this principle entirely. Rather than leasing large contiguous floor plates, they are investing in smaller, more intensively programmed spaces where every square foot is designed to earn its place socially. The result is offices that feel alive even when occupancy is at fifty percent—because the density of meaningful design is higher, not the density of desks.
The Gathering Space Reimagined
The conference room, that great monument to mid-century corporate formality, is undergoing a long-overdue reinvention. Fixed tables arranged in boardroom formation signal a particular kind of interaction: hierarchical, formal, and predetermined. They are poor environments for the kind of emergent, lateral thinking that drives innovation.
In their place, a new typology of flexible gathering space has emerged—one that borrows as much from residential living rooms and university common rooms as it does from traditional meeting room design. Movable furniture, varied seating heights, writable surfaces, and acoustic treatment that allows for multiple simultaneous conversations without cacophony: these are the hallmarks of spaces designed for genuine collaboration rather than the performance of it.
Critically, these spaces must also offer visual and acoustic privacy from the broader office. The willingness to be vulnerable in a conversation—to propose an unfinished idea, to disagree with a colleague, to ask a question that reveals uncertainty—is directly linked to a sense of psychological safety. Architecture can either support or undermine that safety. Rooms that feel exposed, that offer no sense of enclosure or shelter, are rooms where authentic exchange is less likely to occur.
Biophilic Elements and the Neurological Case for Nature
Empirical research consistently demonstrates that access to natural light, views of greenery, and the presence of natural materials reduce stress, lower cortisol levels, and improve mood. In the context of a workplace designed to combat isolation, these findings carry particular weight. Loneliness is not simply a social condition—it has measurable physiological correlates. Environments that actively reduce stress create conditions in which people are more open, more generous, and more inclined toward connection.
This is why biophilic design—the intentional incorporation of natural elements into built environments—is not merely an aesthetic preference but a social strategy. A workplace atrium filled with living plants and flooded with diffused daylight is not just beautiful. It is a space that lowers the emotional temperature, making the casual conversation more likely to begin and more likely to be remembered warmly.
Designing for the Moments Between Meetings
Perhaps the most important insight guiding contemporary workplace architecture is this: the most valuable interactions in any organization rarely happen in scheduled meetings. They happen in the moments between—the brief, unplanned exchanges that build trust, surface ideas, and remind people that their colleagues are fully human.
Designing for those moments requires a different kind of attention. It means considering what employees see when they look up from their screens, what sounds reach them from adjacent spaces, what the quality of light feels like at three in the afternoon. It means creating spaces generous enough to invite lingering, and comfortable enough to make lingering feel natural rather than performative.
The post-pandemic office, at its best, is not a place people are required to be. It is a place they choose—because its architecture makes them feel more alive, more connected, and more themselves than any home office can. That is a high standard. It is also, for those willing to take it seriously, a remarkable design brief.