Built to Bend: The Case for Adaptive Architecture in the American Home
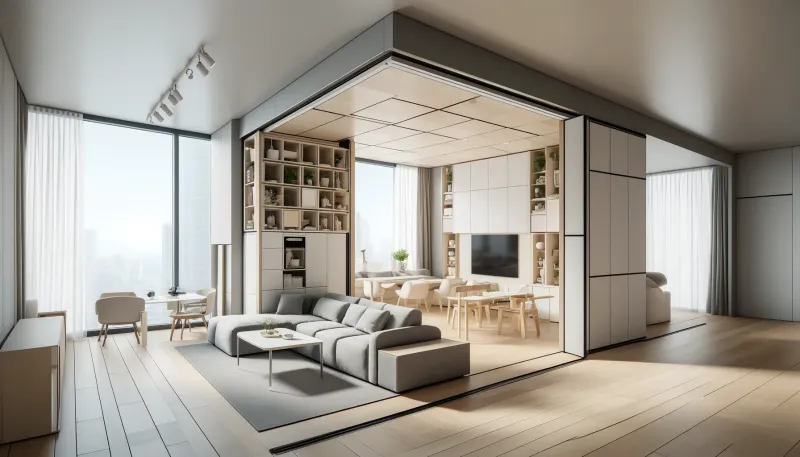
Photo: flexible modern home interior adaptable open living space natural materials, via onehometherapy.com
The Myth of the Finished Home
There is a particular anxiety that descends upon homeowners shortly after moving in: the suspicion that the space, however carefully chosen or designed, will not fit their lives for long. A nursery becomes a teenager's bedroom becomes a home office. A formal dining room sits unused for years until it is quietly repurposed as a studio or a library. The guest bedroom waits, perpetually optimistic, for guests who rarely materialize.
These transformations are not failures of vision. They are simply the natural expression of lives that change—because all lives do. Career pivots, expanding or contracting households, aging parents who need accommodation, adult children who return and then leave again: the American domestic experience is defined by flux, and yet the houses in which it unfolds are almost universally designed as if the future were fixed.
At Azovskiy & Pahomova Architects, we believe this mismatch between static architecture and dynamic lives is one of the defining challenges of contemporary residential design. The response, we would argue, is not to predict the future—an impossible task—but to build homes that are structurally and spatially capable of accommodating futures we cannot yet imagine.
What Flexibility Actually Means in Practice
The word flexible has been somewhat diluted in architectural discourse. It is often invoked to justify open plans that are less adaptable than they appear—large, undifferentiated spaces that offer the illusion of possibility without the infrastructure to support genuine transformation.
True residential flexibility operates at several scales simultaneously. At the structural level, it means designing with clear spans and load-bearing strategies that allow interior configurations to be altered without compromising the building's integrity. It means routing mechanical, electrical, and plumbing systems in ways that anticipate future changes rather than locking in a single arrangement. These are not glamorous considerations, but they are the unglamorous foundations upon which adaptable homes are built.
At the spatial level, flexibility means programming rooms with enough ambiguity to serve multiple functions gracefully—without becoming the architectural equivalent of a Swiss Army knife, useful in theory but awkward in practice. A room that is twelve feet by fourteen feet with a window on two walls and a door positioned thoughtfully can function as a bedroom, a study, a sitting room, or a creative workspace with minimal intervention. A room of the same square footage, poorly proportioned and awkwardly fenestrated, can do none of these things well.
Modular Thinking Without the Clinical Aesthetic
Modular construction has long carried a certain institutional stigma in residential design—associations with prefabricated housing that prioritizes efficiency over warmth. But the principles underlying modular thinking are, in fact, deeply compatible with the kind of architecture that ages beautifully and serves its inhabitants well across decades.
The key is to distinguish between modular systems and modular aesthetics. A home can be designed around a structural grid that allows rooms to be subdivided or combined, that accommodates a future addition without visual disruption, and that positions its core services—kitchen, bathrooms, mechanical rooms—as stable anchors around which more fluid spaces can evolve. None of this requires the home to look like a product catalog. It simply requires the architect to think several moves ahead.
We have found that clients who initially resist the language of flexibility often respond enthusiastically to the underlying concept when it is framed differently: as a home that will not embarrass them in ten years, that will not require a gut renovation when their circumstances change, that will accommodate an aging parent's needs without feeling like a compromise. Framed this way, adaptability is not an abstract architectural virtue. It is a practical form of respect for the complexity of human life.
Transitional Spaces as Strategic Assets
One of the most valuable—and most frequently underinvested—elements of an adaptable home is the transitional space: the room or zone that sits between clearly defined programmatic areas and can absorb changing needs without disrupting the whole.
In traditional residential architecture, these spaces existed as a matter of course: the mudroom, the butler's pantry, the sleeping porch, the morning room. They were understood to be useful precisely because they were not rigidly defined. Contemporary residential design, in its pursuit of efficiency, has often eliminated these spaces in favor of maximizing square footage in primary rooms. This is a trade-off that rarely serves homeowners well over time.
A generous landing at the top of a staircase can become a reading nook, a children's play area, or a small home office. A covered outdoor room adjacent to the main living space can serve as an extension of the interior in summer and a sheltered garden workspace in other seasons. A basement designed with adequate ceiling height and natural light is not merely storage—it is a future bedroom, a fitness studio, or a rental unit waiting to be activated.
These spaces do not need to be large. They need to be designed with enough generosity of proportion, light, and connection to the rest of the home that they invite occupation rather than merely tolerating it.
Permanence Redefined
There is a tendency to equate permanence with immobility—to assume that a home built to last is one that resists change. But the buildings that endure most gracefully are precisely those that have accommodated the greatest variety of uses over their lifetimes. The Georgian townhouses of American cities that have served as single-family residences, multi-unit apartments, professional offices, and private homes again across two centuries did not survive through rigidity. They survived because their proportions, their structural clarity, and their spatial generosity made them useful to each successive generation on its own terms.
This is the model for contemporary residential architecture: not the frozen perfection of a house that photographs beautifully at the moment of completion, but the durable, evolving intelligence of a home that meets its inhabitants wherever they are in life—and makes room for wherever they are going.