From Hierarchy to Harmony: The Architecture of the Modern American Workplace
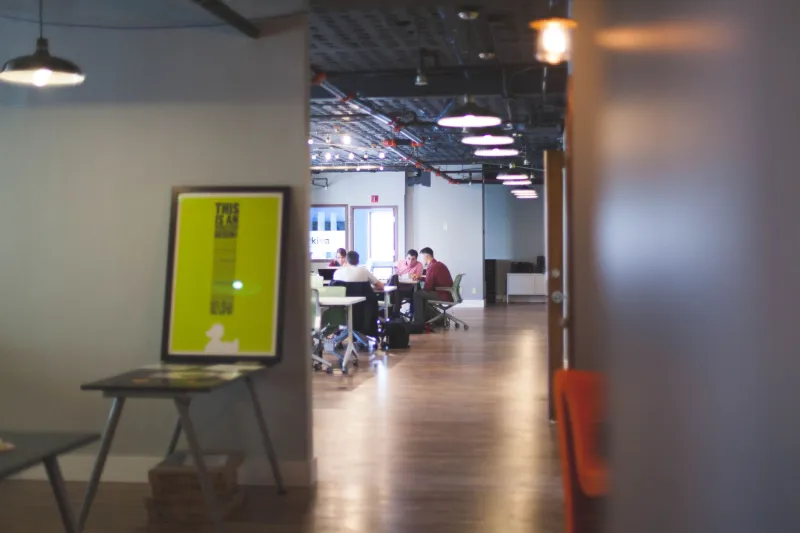
For decades, the American office communicated power through geometry. Corner offices went to executives. Rows of identical workstations housed everyone else. The floor plan was, in effect, an organizational chart rendered in drywall and carpet tile. That era has not simply ended—it has been fundamentally interrogated, and what is emerging in its place demands a far more sophisticated architectural response.
The conversation about workplace design has matured considerably since the earliest post-pandemic return-to-office debates. Companies are no longer asking merely whether employees should come back. They are asking something more essential: if people are going to make the effort to gather in a shared physical space, what should that space actually offer them that a home office cannot? That question has become one of the most compelling briefs in contemporary commercial architecture.
The Limits of the Open Plan
The open-plan office was, for a time, positioned as the democratic antidote to hierarchical layouts. Remove the walls, the thinking went, and collaboration would naturally follow. In practice, the results were often counterproductive. Acoustic chaos, visual distraction, and a persistent lack of privacy created environments that frustrated focused work without meaningfully advancing the spontaneous exchange of ideas that open plans were meant to encourage.
What architects have learned—and what the more thoughtful commercial projects of the past several years reflect—is that genuine flexibility cannot be achieved by simply eliminating boundaries. It requires a layered approach: spaces calibrated for different modes of work, each designed with the same intentionality that has traditionally been reserved for residential or hospitality interiors.
The result is a workplace ecosystem rather than a single-use floor plan. Enclosed rooms for deep concentration sit alongside open zones for informal exchange. Semi-private alcoves accommodate small-group conversation without the formality of a conference room. Lounge areas designed with the warmth of a well-appointed living space invite the kind of unscheduled interaction that actually generates creative momentum.
Designing for Hybrid Reality
The hybrid work model has introduced a specific architectural challenge that goes beyond furniture arrangement. When a portion of any team is consistently remote, the physical office must justify its existence every time an employee makes the commute. Spaces that feel indistinguishable from a generic corporate interior—or, worse, that feel less comfortable than a home setup—will inevitably lose the argument.
Forward-thinking architects are responding by treating the workplace as a destination rather than a default. This means investing in environmental quality: daylighting strategies that reduce reliance on artificial light, acoustic treatments sophisticated enough to allow focused calls without the awkwardness of improvised partitions, and material palettes that communicate care and intentionality rather than institutional economy.
It also means rethinking how technology is integrated into the physical environment. Video conferencing infrastructure, when poorly considered, turns hybrid meetings into exercises in frustration. When it is genuinely embedded into the architectural logic of a space—with appropriate sightlines, lighting, and acoustic calibration—it becomes nearly invisible, which is precisely the point.
Culture Made Visible
One of the most significant shifts in commercial architecture is the growing recognition that a workplace is one of the most powerful expressions of a company's identity and values. This is not a new idea in theory, but it is being executed with new seriousness. Organizations that have invested in meaningful workplace design consistently report that it functions as a recruiting and retention asset—particularly among employees who have options.
At Azovskiy & Pahomova Architects, we approach commercial interiors with the understanding that the physical environment is never neutral. Every material choice, every spatial sequence, every decision about where to place natural light or how to proportion a communal area communicates something about what an organization believes and how it wants its people to feel. A firm that values creative risk-taking should inhabit spaces that reflect that disposition—not through surface-level branding, but through the fundamental logic of how the architecture is organized and experienced.
This extends to the relationship between private and communal space. The most culturally resonant workplaces we observe are those that give employees genuine agency over how they work throughout the day—moving fluidly between focused solitude and collaborative engagement without friction. That fluidity is not accidental. It is the product of careful architectural planning.
The Question of Permanence
Flexibility, in commercial design, is sometimes misread as impermanence—as though adaptable spaces must also be provisional or insubstantial. The best contemporary workplace architecture argues otherwise. The goal is not to create interiors that feel temporary, but to design spaces robust enough to absorb change without losing their essential character.
This requires a clear distinction between what is fixed and what is variable. A well-designed workplace might have a structural and material core—expressed concrete, warm wood, carefully detailed millwork—that anchors the space with a sense of permanence and quality, while the furniture and partition systems within that core can be reconfigured as organizational needs evolve. The architecture provides the identity; the flexibility provides the utility.
That balance is, in many ways, the central design challenge of the contemporary commercial project. It requires architects to think carefully about hierarchy—not the corporate hierarchy of corner offices and cubicles, but the spatial hierarchy of what endures and what adapts, what anchors and what flows.
What Employees Are Actually Asking For
When organizations survey their employees about workplace preferences, the responses tend to converge on a handful of consistent themes: access to natural light, acoustic control, spaces that support both focused work and informal connection, and environments that feel genuinely considered rather than cost-minimized. None of these are unreasonable requests. None of them are particularly new. What is new is the degree of leverage employees now hold in making them matter.
Architects who understand this are approaching commercial projects with a user-centered rigor that was once more commonly associated with residential design. The question is not simply what the organization needs from its space, but what the individuals within that organization need in order to do their best work—and how those two sets of needs can be reconciled within a coherent architectural vision.
The corner office, as a symbol, is unlikely to disappear entirely. But its meaning has shifted. Today, the most desirable real estate in a well-designed workplace is not the space that signals status—it is the space that enables genuine productivity, creative engagement, and the kind of human connection that makes the effort of showing up worthwhile. Designing that space is one of the more meaningful challenges contemporary commercial architecture has to offer.