Home as Hub: Designing Spaces Where Creativity and Community Converge
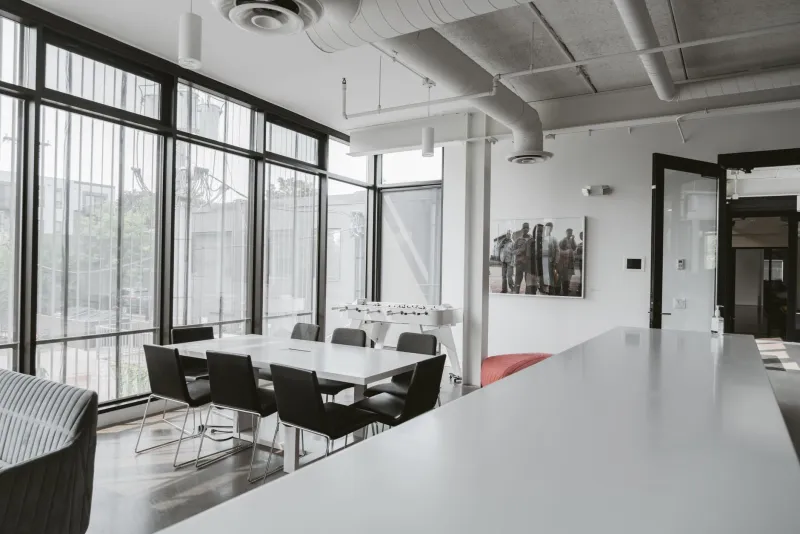
For generations, the American home operated according to a fairly stable set of assumptions. Work happened elsewhere. Socializing occurred in restaurants, community centers, or the homes of others. Creative pursuits were confined to a spare bedroom or a corner of the garage. The house itself was, above all, a private domain—a place to decompress, not to convene.
That model has been fundamentally disrupted. In the years since the pandemic reshaped how and where Americans live and work, the home has absorbed an extraordinary range of functions it was never designed to accommodate. It is now an office, a classroom, a recording studio, a yoga space, a dinner party venue, and a creative laboratory—often all within the same square footage. The result has been a quiet architectural crisis, and an equally quiet architectural renaissance.
At Azovskiy & Pahomova Architects, we have watched this transformation with great interest. The question it raises is not merely logistical—how do you fit more functions into a finite space?—but philosophical: what does it mean to design a home that genuinely supports the full spectrum of contemporary life?
The Third Place, Reimagined
Sociologists have long used the term "third place" to describe the informal gathering spaces that exist outside the home (the first place) and the workplace (the second)—coffee shops, barbershops, community gardens, neighborhood bars. These are the locations where spontaneous conversation happens, where ideas cross-pollinate, where community actually forms.
What is striking about the post-pandemic moment is that many Americans have begun to hunger for that quality of connection within their own residences. The third place, in a very real sense, is being internalized. Homeowners are asking architects to design spaces that carry the warmth and openness of a favorite café while preserving the intimacy and control of a private home. It is a demanding brief, and it requires a genuine rethinking of how domestic space is organized.
The challenge is not simply about adding a room. It is about cultivating an atmosphere—one that signals to guests, collaborators, and creative partners that they are genuinely welcome to arrive, linger, and contribute.
Flexibility as a Design Principle
The most effective residential spaces designed for creative community share a common characteristic: they resist rigidity. Rather than committing to a single function, they are conceived from the outset as adaptive environments.
Consider the approach of designing what might be called a "soft zone"—a portion of the home that sits between the more private sleeping quarters and the more formal public rooms. This intermediate space might include movable partitions, modular seating configurations, writable wall surfaces, and acoustic treatments that allow the room to shift from a focused solo work environment in the morning to an informal gathering space by evening. The architecture itself becomes a kind of invitation.
In smaller homes and studio apartments, this principle demands even greater ingenuity. Built-in banquettes that double as storage, fold-down work surfaces that disappear when not in use, and carefully placed lighting systems that can shift the emotional register of a single room from productive to convivial—these are the tools through which thoughtful design compensates for limited square footage. The goal is not to cram more into less, but to ensure that every square foot carries more than one possibility.
The Dedicated Creative Hub
For larger residential projects—estates, expanded single-family homes, or properties with accessory dwelling units—the opportunity exists to design something more deliberate: a dedicated creative hub that functions as a true communal anchor.
These spaces vary enormously in their character. Some clients envision a light-filled studio with north-facing skylights, generous work surfaces, and gallery-quality hanging systems that allow the room to transition from a painting studio to an exhibition space. Others want something closer to a music room or a maker's workshop—acoustically tuned, generously ventilated, and equipped with the kind of robust infrastructure that supports serious creative work.
What unites these programs is the understanding that the space must be genuinely inviting to others. A creative hub that functions only for its primary occupant has missed an opportunity. The most successful examples we have worked on include deliberate hospitality elements: a small kitchen counter with a coffee setup, comfortable seating positioned away from the work area, and natural light calibrated to feel welcoming rather than clinical. The message embedded in the architecture is that creativity here is a shared endeavor.
Dissolving the Public-Private Boundary
Perhaps the most architecturally interesting dimension of this trend is the way it asks designers to reconsider where the threshold between public and private actually falls.
Traditionally, residential architecture has organized itself around a fairly clear gradient: the street-facing facade is the most public; the bedroom is the most private; and the living areas occupy a middle ground. That hierarchy still makes sense in most contexts. But the emergence of the home as a site of creative community introduces a new variable.
Some homeowners now want a portion of their property—a garden pavilion, a converted garage, a purpose-built annex—to function almost like a semi-public venue: a place where a writing group can meet on Tuesday evenings, where a small design team can gather for a working session, or where a neighborhood book club can feel genuinely at home. Designing these spaces requires careful attention to acoustics, separate entry points that preserve the privacy of the main residence, and a quality of finish that feels considered without being precious.
The landscape surrounding the home plays an equally important role. Terraces, covered outdoor rooms, and garden structures can dramatically extend the capacity of a home to host creative community without encroaching on the private interior. In many American climates, these transitional outdoor spaces can function comfortably for eight or nine months of the year, and their design deserves the same rigor as any interior room.
Designing for the Relationships That Matter
Ultimately, what architects are being asked to do when they design these spaces is to support a particular quality of human relationship. The home as creative hub is not about productivity metrics or square footage optimization. It is about creating the conditions under which meaningful connection—the kind that generates ideas, sustains friendships, and builds genuine community—can actually occur.
That is a high ambition for architecture to carry. But it is not an unfamiliar one. The great domestic spaces of history have always been more than shelters. They have been stages for the relationships that define a life.
At Azovskiy & Pahomova Architects, we believe that the contemporary American home is at a genuinely interesting inflection point. The old certainties about how domestic space should be organized are loosening, and in their place is an invitation to design with greater imagination, greater flexibility, and a deeper understanding of what people actually need from the places they call home. The third place was always here. It simply needed to be designed.