Designing for the Long Arc: Why the Best Architecture Grows More Beautiful Over Time
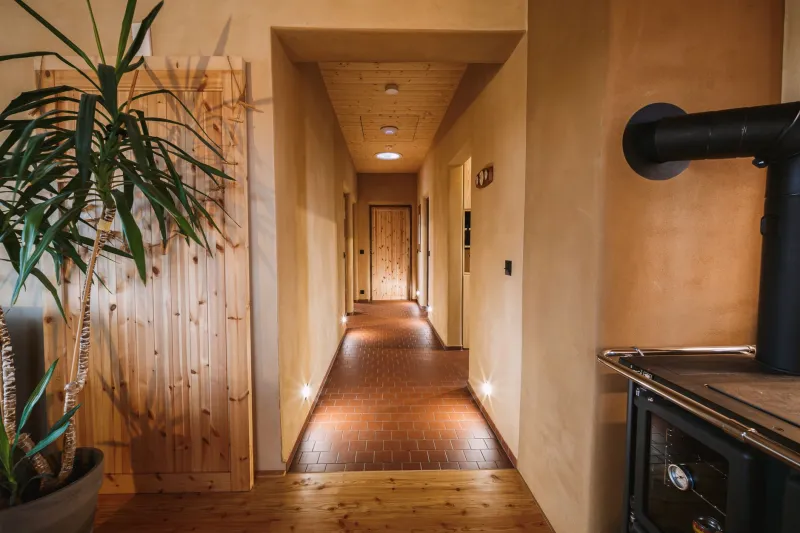
There is a particular kind of beauty reserved for things that have lived. A leather chair worn smooth at the armrests. A copper roof streaked with verdigris after decades of Pacific Northwest rain. A brick courtyard whose mortar has softened at the edges, pressed by a thousand footsteps into something that feels less like construction and more like landscape. This quality—the accumulated character of time—is rarely accidental. In the most thoughtful architectural practice, it is planned.
Yet contemporary design culture often works against this idea. We celebrate the pristine rendering, the flawless white wall, the just-delivered kitchen that looks precisely as it did on screen. We fetishize the moment of completion as though the building's life ends there. What gets lost in this obsession with static perfection is an entire dimension of design: the temporal one.
Time, handled with intention, is not architecture's enemy. It is one of its most powerful materials.
What Temporal Design Actually Means
To design temporally is to ask a different set of questions during the planning process. Not only what will this space look like when it is finished? but what will it look like in five years, in twenty, in fifty? Not only how does this layout serve its occupants today? but how will it accommodate the family that grows, the career that shifts, the body that ages?
This is not a new concept. The Japanese aesthetic philosophy of wabi-sabi—an appreciation for the imperfect and the transient—has long embraced the idea that objects and spaces grow more meaningful as they accumulate the marks of use. Traditional American vernacular architecture, from the farmhouses of New England to the craftsman bungalows of California, was similarly built with the assumption that inhabitants would modify, extend, and personalize their homes across generations.
What is relatively new is the conscious, systematic application of these principles within contemporary architectural practice—treating time not as a threat to design integrity, but as an additional collaborator in the creative process.
Materials That Improve With Age
Perhaps the most immediate entry point into temporal design is material selection. The choice between a surface that ages gracefully and one that simply deteriorates is rarely about cost alone; it is about philosophy.
White oak flooring, for instance, develops a richness over decades that no factory finish can replicate. Blackened steel develops a subtle surface variation that adds visual depth. Concrete, often maligned as cold and industrial, softens imperceptibly over years of habitation, collecting the micro-abrasions and patina of daily life. Reclaimed wood arrives already carrying its history, giving a new space an immediate sense of temporal depth.
Conversely, certain materials resist this collaboration with time. Some composite surfaces, certain synthetic claddings, and many high-gloss finishes do not age—they simply degrade. The distinction matters enormously when thinking across a twenty- or thirty-year horizon.
At Azovskiy & Pahomova Architects, material conversations with clients routinely extend beyond aesthetics and maintenance requirements to include what we might call the aging trajectory: a considered projection of how each surface will evolve, and whether that evolution aligns with the client's long-term vision for the space.
Flexible Layouts as a Form of Future-Proofing
Materials address the surface dimension of temporal design. Spatial planning addresses something deeper.
American households are remarkably dynamic. The nuclear family of the 1990s has given way to a far more varied set of living arrangements: multigenerational households, remote-working couples who need dedicated office infrastructure, empty nesters who want guest accommodations that can serve as rental income, young professionals who anticipate significant lifestyle changes within a decade. Designing a home as though its occupants' needs will remain static is, in most cases, designing for obsolescence.
Flexible architecture responds to this reality through several strategies. Open structural bays that allow interior walls to be reconfigured without costly reconstruction. Rooms designed with multiple plausible identities—a space that functions as a nursery today, a home office in five years, and a guest suite a decade later. Mechanical systems positioned to allow future expansion. Ground-floor rooms with ceiling heights and doorway widths that can accommodate mobility aids if needed, without announcing that accommodation as their primary purpose.
This kind of forward-looking spatial generosity does not require sacrificing design quality. In many cases, it enhances it. A room conceived with adaptability in mind tends toward cleaner proportions and more considered structural logic—qualities that benefit the space regardless of how it is ultimately used.
The Emotional Dimension of Designed Impermanence
Beyond the practical, there is a psychological argument for temporal design that deserves serious attention.
Spaces that feel too perfect—too finished, too resolved—can create a subtle but persistent anxiety in their inhabitants. The worry of marking the pristine surface. The hesitation to introduce personal objects into a room that already feels complete. This is not a trivial concern. Research in environmental psychology consistently suggests that people feel more comfortable, more creative, and more genuinely at home in spaces that invite participation rather than demand reverence.
A home designed to evolve—one whose materials welcome the scuff of a chair leg, whose layout accommodates the accumulated furniture of a life fully lived, whose garden is meant to mature rather than maintain—signals something important to its occupants: this space is yours to inhabit, not just to preserve.
There is a particular kind of authenticity that only time can grant. No amount of styling or staging can manufacture the feeling of a space that has genuinely absorbed the life lived within it. Temporal design simply creates the conditions for that authenticity to emerge.
Designing for the Unknown
One of the more intellectually honest aspects of temporal design is its acknowledgment of uncertainty. We cannot know precisely how a family's needs will change, how a neighborhood will evolve, or how a business will grow. What we can do is build in enough spatial intelligence and material resilience to accommodate a range of futures.
This means resisting the impulse to over-specify—to lock every detail into a single vision that leaves no room for the occupant's own contribution over time. It means selecting structural systems that allow modification. It means, in some cases, deliberately leaving certain elements unresolved, trusting that the people who live and work within the space will complete it in ways no architect could have predicted.
It is, ultimately, a posture of humility: an acknowledgment that architecture is not a product delivered complete at handover, but a relationship that unfolds across years and decades between a building and the people who inhabit it.
The Architecture of the Long Game
At Azovskiy & Pahomova Architects, we have come to think of our most successful projects not as the ones that photograph best on the day of completion, but as the ones whose clients return to us years later—to share how the space has grown with them, how the oak has darkened, how the flexible room has cycled through three different lives, how the garden has finally closed its canopy.
Those conversations are the measure of architecture that truly endures. Not the permanence of a frozen moment, but the vitality of a space that was designed, from the beginning, to keep becoming.
The fourth dimension has always been available to architects willing to use it. The question is simply whether we have the patience—and the vision—to design for a future we cannot entirely see.