Heard but Never Noticed: The Role of Acoustic Design in Creating Spaces That Feel Right
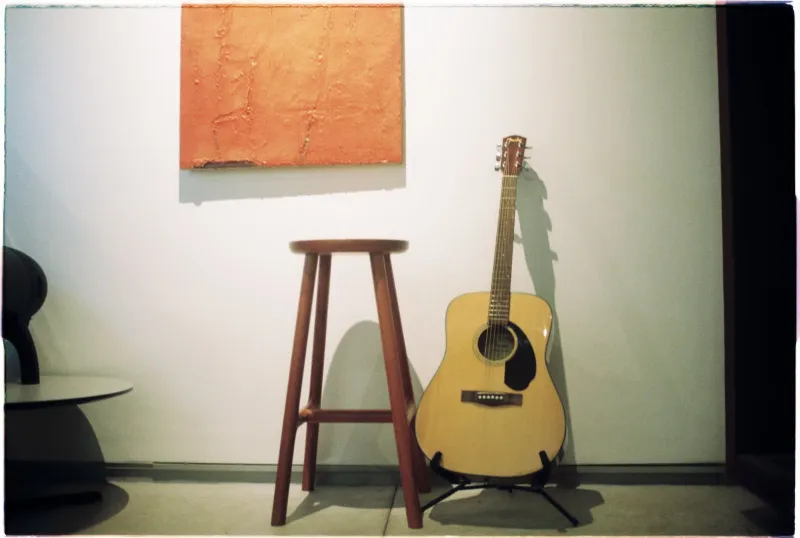
There is a particular quality to entering a well-designed room that is difficult to name. The light may be beautiful, the materials considered, the proportions correct—and yet something else is at work, something that registers not in the eye but somewhere deeper. In many of the most admired contemporary interiors, that quality is acoustic. It is the feeling of sound behaving exactly as it should: present where needed, absent where it would intrude, never calling attention to itself.
For too long, acoustics occupied a narrow professional territory—concert halls, recording studios, corporate conference rooms. Today, the conversation has expanded considerably. Residential clients across the United States are requesting acoustic consultations as a standard part of the design process. Commercial developers are recognizing that sound environments directly influence productivity, customer behavior, and brand perception. And architects are integrating acoustic thinking from the earliest stages of a project, treating it not as a technical afterthought but as a fundamental design parameter.
Why Sound Shapes How We Feel in Space
Human beings are acutely sensitive to acoustic environments, often without conscious awareness. Research in environmental psychology has consistently linked excessive noise—or even subtler forms of acoustic disorder, such as excessive reverberation or poorly masked ambient sound—to elevated cortisol levels, reduced concentration, and a generalized sense of unease. Conversely, spaces with well-managed sound profiles tend to feel more generous, more private, and more genuinely restful, even when the occupant cannot articulate precisely why.
This is the paradox at the heart of acoustic design: its greatest successes are invisible. When a room absorbs sound correctly, when hard surfaces are balanced with soft ones, when spatial geometry prevents sound from pooling in uncomfortable ways, the result is simply a room that feels good. No one remarks on the acoustics. They remark on how much they enjoy spending time there.
For a firm committed to designing spaces that inspire and endure, that invisibility is not a limitation—it is the point.
Material Selection as Acoustic Strategy
One of the most direct levers available to architects is material choice. Hard, dense, smooth surfaces—polished concrete, glass, stone tile—reflect sound energy efficiently, which can be desirable in certain contexts but punishing in others. Open-plan kitchens and living areas in contemporary American homes, for instance, have become notorious for their acoustic harshness, as minimalist aesthetics have prioritized visual openness at the expense of sonic comfort.
The response is not to abandon those materials, but to deploy them thoughtfully alongside their acoustic counterparts. Textured plaster absorbs mid-range frequencies that hard tile reflects. Solid-core wood doors attenuate sound transmission between rooms far more effectively than hollow-core alternatives. Upholstered furniture, area rugs, and layered window treatments—elements that might appear purely decorative—perform meaningful acoustic work. In residential projects, even the strategic placement of bookshelves can diffuse sound in ways that soften a room's character without altering its visual identity.
The discipline lies in making these choices feel inevitable rather than compensatory. The best acoustic material decisions are indistinguishable from good design decisions, because they are the same decision.
Spatial Planning and the Geometry of Quiet
Beyond materials, the architecture itself—the shape of rooms, the relationship between volumes, the positioning of openings—determines how sound moves through a building. Parallel walls create flutter echo, a rapid repetition of sound that registers as a kind of acoustic fatigue. Irregular ceiling planes, angled walls, and varied ceiling heights disrupt these patterns, distributing sound energy more evenly through a space.
In residential design, zoning is equally significant. Separating acoustically active areas—kitchens, home theaters, children's play spaces—from zones intended for rest or focused work is a planning principle that many clients undervalue until they experience its absence. The buffer of a hallway, a closet cluster, or even a transitional vestibule can mean the difference between a home office that functions and one that frustrates.
Commercial projects present their own acoustic planning challenges. Restaurant environments, in particular, have become a flashpoint in American design culture. The trend toward hard-surfaced, open-plan dining rooms—visually dramatic, photographically compelling—has produced spaces where conversation at a table of four requires an effort that exhausts diners long before the meal concludes. Progressive hospitality designers are now reintroducing acoustic ceiling treatments, booth configurations that provide lateral sound barriers, and background sound systems calibrated to mask ambient noise without overwhelming it. The goal is not silence—silence in a restaurant would be its own kind of discomfort—but a soundscape in which conversation flows naturally.
Innovative Solutions for Contemporary Projects
The acoustic design toolkit has expanded significantly in recent years, offering architects options that would have been unavailable or prohibitively expensive a decade ago. Acoustic panels have evolved far beyond the utilitarian foam tiles associated with recording studios. Contemporary versions arrive in sculptural forms, fabric-wrapped geometries, and perforated metal compositions that contribute visually to a space while absorbing or diffusing sound energy. Some manufacturers offer custom-printed acoustic panels that function simultaneously as artwork.
Mass timber construction, which has gained considerable traction in American commercial and multifamily residential projects, presents interesting acoustic properties worth understanding carefully. While wood's natural mass provides reasonable sound isolation, its relatively low density compared to concrete requires deliberate detailing at floor-ceiling assemblies to prevent impact noise transmission—footsteps, dropped objects—from traveling between units or floors. Thoughtful specification of resilient underlayment systems and decoupled ceiling assemblies addresses this proactively.
For high-end residential clients, mechanical system acoustics deserve particular attention. HVAC systems that generate excessive noise—whether through duct resonance, equipment vibration, or inadequate sound attenuation at diffusers—can undermine an otherwise excellent acoustic environment. Specifying variable-speed systems, oversizing ductwork to reduce air velocity, and isolating mechanical equipment from the structure are investments that pay dividends in daily livability.
The Standard That Distinguishes Exceptional Work
What separates a merely functional interior from one that genuinely serves its occupants is often found in precisely these invisible layers of consideration. Anyone can specify attractive finishes or arrange furniture competently. Fewer designers commit to understanding how a space will sound at eight in the morning, at a crowded dinner party, at midnight when the building settles.
At Azovskiy & Pahomova Architects, we approach acoustic design as integral to the architecture rather than supplementary to it. The materials we select, the geometries we develop, the spatial sequences we choreograph—all of these carry acoustic implications that we consider alongside their visual and structural ones. The result, when the work succeeds, is a space that earns the trust of its occupants in a way they may not be able to fully explain.
That, ultimately, is what good acoustic design achieves. Not the absence of sound, but the presence of ease—a room that holds its occupants quietly, asking nothing of them, offering everything.