From Rust to Residence: The Architecture of Reinvention in American Industrial Spaces
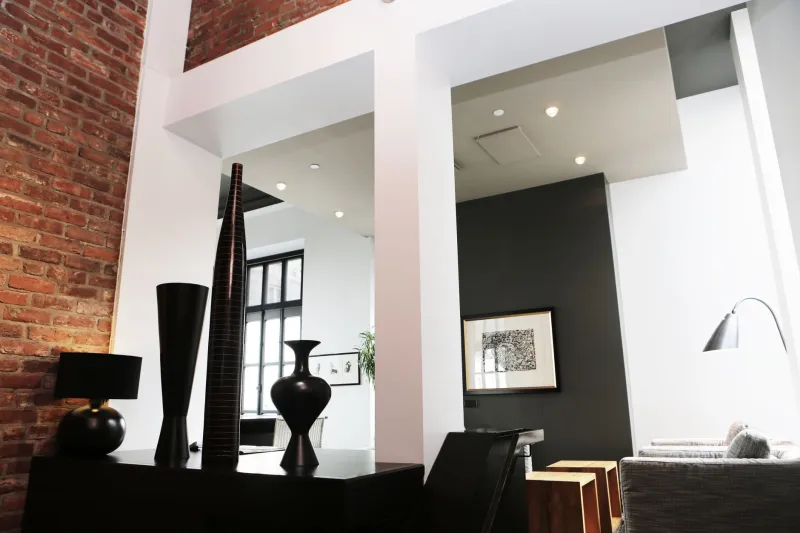
Across the United States, a quiet architectural revolution is reshaping how communities understand the value of their built past. Abandoned factories, dormant warehouses, and decommissioned commercial structures are finding extraordinary second lives through thoughtful adaptive reuse — a design discipline that demands as much historical sensitivity as it does creative ambition. At Azovskiy & Pahomova Architects, we recognize this movement as one of the most compelling forces in contemporary American design.
The appeal is neither purely aesthetic nor strictly economic. It is something deeper: a cultural reckoning with what we choose to preserve, what we choose to transform, and what those decisions say about the communities we aspire to build.
The Industrial Canvas: Why These Structures Captivate Designers
There is an undeniable honesty to industrial architecture. The exposed brick of a 19th-century textile mill in Lowell, Massachusetts, the soaring timber beams of a Chicago meatpacking facility, the raw concrete columns of a Detroit automotive plant — these elements were never designed to be beautiful. They were designed to work. And yet, precisely because of their utilitarian origins, they carry a visual weight and material authenticity that contemporary construction rarely replicates.
For architects engaged in adaptive reuse, this existing character is not an obstacle to overcome. It is the foundation upon which everything else is built. The structural bones of an old warehouse — its generous ceiling heights, its wide-open floor plates, its industrial fenestration — offer spatial possibilities that would be prohibitively expensive to construct from scratch. The design challenge becomes one of intelligent layering: introducing modern systems, residential comforts, and contemporary finishes without erasing the patina and narrative that make these spaces worth saving in the first place.
This tension between preservation and transformation is where adaptive reuse projects live or die. When handled with care, the result is architecture that feels genuinely irreplaceable — spaces that could not exist anywhere else, at any other moment in history.
Challenging Conventional Design Thinking
Adaptive reuse demands a fundamentally different design process than ground-up construction. Rather than beginning with a program and shaping a building to meet it, designers must first listen to the existing structure — understanding its structural logic, its material rhythms, its inherent spatial hierarchies. The building becomes a collaborator, not merely a site.
This inversion of the typical design sequence forces architects to develop a more flexible, responsive methodology. Load-bearing walls that cannot be removed become organizing features. Irregular column grids become opportunities for spatial variety. Mechanical systems that cannot be concealed become design elements in their own right. Constraints, in this context, are generative rather than limiting.
At Azovskiy & Pahomova Architects, our approach to adaptive reuse projects draws on a design philosophy centered on the belief that the most enduring spaces are those that honor their own history. This does not mean treating industrial buildings as museum pieces. Rather, it means engaging with their existing DNA honestly — acknowledging what they were, while imagining what they might become.
The Environmental Imperative
Beyond the aesthetic and cultural arguments for adaptive reuse, there is an increasingly urgent environmental case. The construction industry accounts for a substantial share of global carbon emissions, and demolishing an existing structure to build anew generates enormous quantities of waste while squandering the embodied energy already invested in the original materials.
Retaining and repurposing an existing building, by contrast, dramatically reduces the environmental footprint of a development project. The structural steel, concrete, and masonry that remain in place represent decades of resource extraction and manufacturing that need not be repeated. For environmentally-conscious developers and homeowners — a constituency that is growing rapidly across the United States — this calculus carries real weight.
Adaptive reuse projects are increasingly qualifying for green building certifications, historic preservation tax credits, and sustainability-focused incentive programs at the state and federal level. In cities like Philadelphia, Denver, and Portland, adaptive reuse has become a cornerstone of broader urban sustainability strategies, offering a practical path toward reducing construction waste while revitalizing neighborhoods that might otherwise continue to decline.
Authenticity as a Market Force
There is also a straightforward demand-side argument for adaptive reuse: American homeowners and commercial tenants are actively seeking it out. In an era of mass-produced residential developments and generic commercial interiors, the distinctive character of an adaptively reused space has become a genuine market differentiator.
Loft apartments carved from former manufacturing facilities command premium rents in cities from Brooklyn to Kansas City. Mixed-use developments anchored by repurposed warehouses have become anchors for neighborhood revitalization in markets as varied as Birmingham, Alabama, and Richmond, Virginia. The authenticity that industrial spaces offer — the imperfections, the scale, the material honesty — resonates with a generation of residents and businesses that have grown skeptical of the generic.
This is not nostalgia for its own sake. It is a recognition that spaces shaped by genuine history carry a meaning and a presence that purely contemporary construction struggles to achieve. When a resident works from home in a converted mill building, surrounded by century-old brick and natural light filtering through original factory windows, they inhabit a space with a story. That story becomes part of their own.
Design Principles That Guide Successful Reinvention
Not every adaptive reuse project succeeds, and the failures are instructive. Projects that treat the industrial shell as mere backdrop — a superficial aesthetic gesture layered over generic residential or commercial programming — often feel unconvincing, neither fully committed to the original character of the building nor fully realized as contemporary spaces.
The most successful adaptive reuse projects share several qualities. They engage with the existing structure at a meaningful scale, making considered decisions about what to expose, what to conceal, and what to celebrate. They introduce contemporary elements — kitchens, bathrooms, mechanical systems, accessibility features — with the same design rigor applied to the preserved elements, rather than treating modern additions as afterthoughts. And they understand that the goal is not historical recreation but genuine synthesis: a space that is simultaneously of its past and entirely of the present.
Lighting, in particular, plays a critical role. Industrial buildings were typically designed with task-specific, often harsh illumination. Reinterpreting these spaces for residential or hospitality use requires a thoughtful approach to both natural and artificial light — using existing openings creatively, introducing new apertures where structurally feasible, and layering artificial lighting to create warmth without sacrificing the raw spatial quality that makes these buildings compelling.
The Future of the Built Landscape
As American cities continue to grapple with housing shortages, suburban commercial vacancies, and the environmental costs of new construction, adaptive reuse will only grow in relevance. The inventory of underutilized industrial and commercial buildings across the United States is substantial — a latent resource that, in the right hands, represents an extraordinary opportunity for design-led community transformation.
For architects committed to designing spaces that both inspire and endure, adaptive reuse offers a uniquely rich arena. It asks practitioners to be archaeologists as much as designers, historians as much as innovators. It demands humility before the existing built environment and creativity in responding to its constraints.
At Azovskiy & Pahomova Architects, we believe that the most meaningful architecture is always in dialogue with something larger than itself — whether that is a cultural tradition, a natural landscape, or, as in the case of adaptive reuse, the accumulated history embedded in the walls of a building that has already lived one remarkable life. The work of giving it another is among the most rewarding in our field.