Built Identity: How the Spaces We Inhabit Reveal and Shape Who We Are
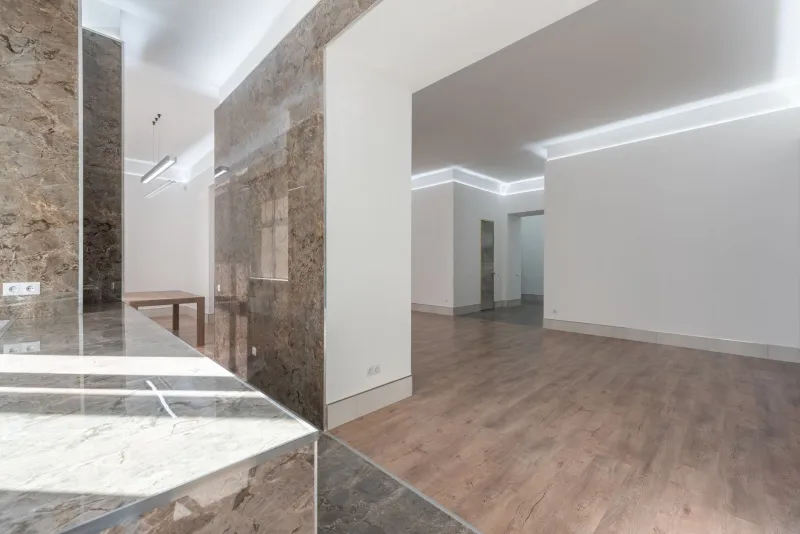
There is a quiet argument being made in every building you have ever walked through. The height of a ceiling, the angle at which natural light enters a room, the threshold between public and private — each of these decisions carries meaning. Architecture, at its most considered, is a form of storytelling. And like all compelling narratives, the best spaces reveal character, establish atmosphere, and leave an impression long after the visitor has departed.
At Azovskiy & Pahomova Architects, this understanding shapes every project we undertake — whether we are designing a private residence in the Pacific Northwest, a commercial headquarters in a growing Midwestern city, or a creative studio for a media company navigating the demands of hybrid work. The question we return to again and again is deceptively simple: What does this space need to say?
Circulation as Character
One of the most underappreciated storytelling tools in an architect's vocabulary is circulation — the way a building guides, or gently compels, movement through its interior. A straight corridor communicates efficiency and hierarchy. A path that curves, pauses at a window seat, or opens unexpectedly onto a courtyard communicates something altogether different: it suggests a building that values discovery over destination.
In a recent residential project for a family relocating from a dense urban environment to a more suburban setting outside Denver, we were asked to design a home that felt both spacious and intimate — a balance that sounds contradictory until you understand the family's story. They had spent years in a high-rise apartment where gathering happened by necessity in a single open-plan room. What they craved was not more square footage for its own sake, but a home that offered genuine variety of experience: places to be alone, places to converge, places that felt ceremonial and others that felt entirely casual.
Our response was a circulation spine that functioned almost like a neighborhood street within the home itself. The main hallway widened at intervals into alcoves — one housing a reading nook, another a small gallery wall for rotating family artwork. Movement through the house became an act of engagement rather than transit. The family has since described their home as one that "always has somewhere new to notice," which is precisely the kind of spatial narrative we set out to write.
Material Hierarchies and the Language of Value
Beyond how people move through a space, the materials chosen to construct and finish that space communicate a hierarchy of meaning. In residential design, we often speak with clients about the concept of material warmth — the idea that certain surfaces, through texture, tone, and tactility, signal safety, permanence, and care.
In a commercial project completed for a Chicago-based financial advisory firm, our team was confronted with a brief that initially seemed to pull in two directions. The client wanted their new offices to feel approachable and human-centered — reflective of a company culture that prioritized client relationships — while also projecting the credibility and stability that their industry demands. These are not, in fact, opposing goals, but resolving them required careful orchestration of materials.
We introduced white oak millwork throughout the client-facing spaces, paired with honed limestone surfaces at reception. These choices communicate warmth and craftsmanship without sacrificing gravitas. In contrast, back-of-house and collaborative zones were finished in more industrial materials — exposed concrete ceilings, powder-coated steel shelving — that signaled a different register: one of productivity, agility, and internal candor. The firm's partners told us that new clients frequently comment on how the office "feels different" from others they visit. That difference is intentional. It is the spatial translation of who that company believes itself to be.
Thresholds and the Architecture of Transition
Perhaps no single architectural element carries more narrative weight than the threshold — the moment of passage between one condition and another. In residential design, the entry sequence is a form of decompression, a spatial pause between the demands of the external world and the sanctuary of home. In commercial and civic contexts, the threshold communicates institutional values before a single word is exchanged.
We recently completed a creative studio for a Pacific Coast design collective whose work spans product design, branding, and environmental graphics. Their brief was unusually candid: they wanted visitors to feel slightly disoriented upon arrival — not uncomfortably so, but enough to signal that conventional expectations did not apply here. This was a studio where ideas were challenged, where the familiar was regularly made strange in the service of creative breakthrough.
Our threshold design responded directly to that aspiration. The entry sequence involved a deliberate compression of scale — a low-ceilinged vestibule clad in dark, textured tile — before releasing visitors into a soaring double-height studio flooded with north light. The contrast was visceral. Several of the collective's clients have described the moment of entry as "like taking a breath before diving in," which captures exactly the psychological priming the design was intended to achieve.
The Communal and the Private: Designing for Social Identity
Architecture does not only tell the story of individuals — it also articulates the values of communities. Mixed-use developments, civic buildings, and shared amenity spaces carry particular responsibility in this regard, because they must accommodate a plurality of identities while still projecting coherent meaning.
In an ongoing multi-family residential project in the urban core of a mid-sized American city, we have been working to design shared spaces that resist the generic language of luxury apartment amenity decks — the inevitable rooftop with a firepit, the gym that no one uses. Instead, we conducted extensive engagement sessions with prospective residents and the surrounding neighborhood to understand what forms of gathering actually mattered to this particular community. The answers shaped a ground-floor program that includes a maker space available to building residents and neighborhood members alike, a small performance alcove that can host readings or concerts, and a working kitchen designed around communal cooking rather than catering.
These are not amenities in the conventional sense. They are spatial arguments about what kind of community this building intends to foster — and they will continue making that argument long after the ribbon has been cut.
Designing Stories That Last
The most enduring buildings are those that continue to reveal themselves over time — that offer something new as their inhabitants grow and change, as the light shifts with the seasons, as the surrounding neighborhood evolves. This is the standard against which we measure our own work at Azovskiy & Pahomova Architects.
We believe that architecture, practiced with genuine attention, is one of the most powerful tools available for articulating human identity — not in a fixed or prescriptive way, but in one that creates conditions for meaning to emerge and deepen. Every spatial decision is a sentence in a longer story. Our responsibility is to ensure that story is worth telling.