The Space Between: How Thoughtful Transitions Shape the Way We Experience Architecture
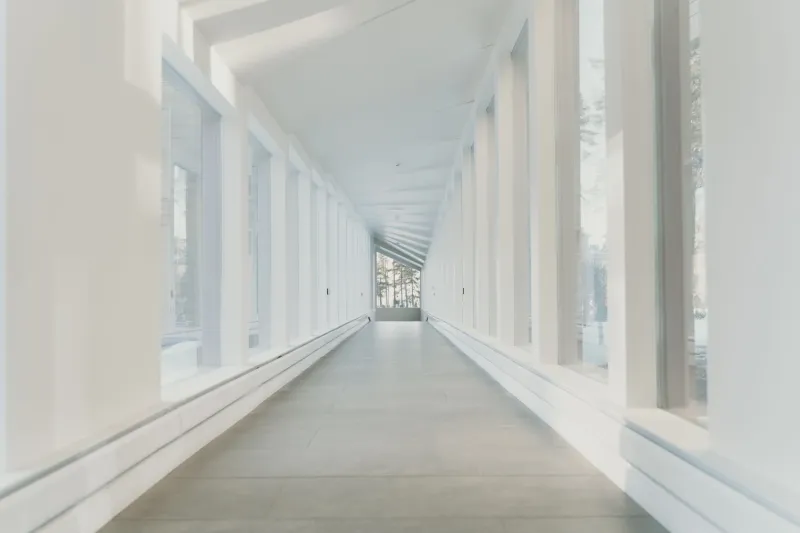
There is a particular kind of anticipation that builds as you approach a grand doorway, pause beneath a lowered ceiling before entering a sunlit room, or ascend a staircase that seems to rise toward something significant. These sensations are not accidental. They are the direct result of deliberate architectural decisions — choices made long before a single wall was erected — about how human beings should feel as they move from one space to the next.
In contemporary American architecture, much of the conversation centers on the rooms themselves: the open-plan living area, the kitchen island, the primary suite with its spa-inspired bathroom. But the connective tissue binding these destinations together — the thresholds, hallways, vestibules, and stairs — deserves equal, if not greater, scrutiny. These are the moments that shape emotional rhythm. They are, in a very real sense, the punctuation of architectural experience.
What a Threshold Actually Does
At its most fundamental level, a threshold is a signal. It tells the body and mind that something is changing. Neuroscientists studying spatial cognition have found that passing through a doorway triggers what is sometimes called the "event boundary" effect — a cognitive reset that marks the transition from one mental context to another. This is why we occasionally forget what we were looking for the moment we walk into a new room. The brain registers the crossing as a meaningful event.
Architects can work with this phenomenon deliberately. A well-designed threshold can be used to decompress a visitor arriving from a busy street before they enter a calm interior. It can prepare a client for the formality of a conference room, or invite a homeowner to mentally shed the weight of the workday before stepping into a private living area. When architects ignore this mechanism, the result is often a vague but persistent discomfort — a building that functions adequately but never quite feels right.
The Compression-Release Principle
One of the most powerful tools in threshold design is the deliberate manipulation of scale. A lower ceiling or narrowed passage immediately before a larger, more open space creates what designers refer to as compression and release — a spatial tension that, when resolved, generates a genuine sense of arrival and even euphoria.
This principle is visible in some of the most celebrated residential architecture of the twentieth century, from Frank Lloyd Wright's Usonian homes, where low entry passages open dramatically into double-height living rooms, to more recent projects by firms across the Pacific Northwest and the American Southwest, where compressed entry sequences frame expansive views of landscape with almost cinematic effect.
In our own residential work, we return to this principle consistently. A private home we designed in a mid-Atlantic suburb incorporated a deliberately modest entry hall — modest in ceiling height, restrained in material palette — that channeled visitors toward a rear living space flooded with natural light. The contrast was not subtle, and it was entirely intentional. Guests frequently describe the moment of transition as the feature they remember most vividly, even when they struggle to articulate exactly why.
Corridors as Curated Journeys
The corridor has a complicated reputation in modern design. In residential architecture particularly, the hallway is often treated as dead space — a necessary evil to be minimized or eliminated in favor of open plans. But this dismissal overlooks something important: corridors are among the few architectural elements that require movement, and movement creates time. Time, in turn, creates the conditions for experience.
A thoughtfully designed corridor is not merely a path from one door to another. It is an opportunity to build anticipation, direct attention, introduce material texture, and modulate light. A long residential hallway lined with warm wood paneling and punctuated by a single carefully placed window at its terminus becomes a journey. The window — and whatever it frames — becomes a destination within a destination.
In commercial contexts, this logic applies with equal force. The approach to a conference room in a law firm, a creative agency, or a medical practice communicates institutional values before a single word is spoken. A corridor that feels hurried and undifferentiated sends one message; one that is measured, well-lit, and materially considered sends quite another.
Staircases and the Vertical Threshold
If horizontal transitions shape how we move through space, vertical transitions — staircases, ramps, mezzanines — shape how we understand a building's hierarchy and aspiration. The act of ascending carries deep cultural resonance in American life, from the front stoops of brownstones in Brooklyn to the grand staircases of civic buildings. Descending, by contrast, often signals intimacy, enclosure, and refuge.
In contemporary residential design, the staircase has been reclaimed as a sculptural and experiential centerpiece. Floating treads, open risers, and strategic glazing can transform what was once a purely utilitarian element into an architectural event. More importantly, the landing — that brief pause between flights — offers a moment of reorientation that skilled architects use to frame views, introduce natural light, or simply allow the body to recalibrate before continuing upward.
We have found in our own practice that clients who initially resist investing in staircase design often become its most vocal advocates once they have lived with the result. The staircase is experienced multiple times each day. Its cumulative impact on mood and spatial awareness is difficult to overstate.
Materiality and the Sensory Threshold
Transitions are not experienced through vision alone. The shift from hardwood to stone underfoot as one moves from a living room toward a kitchen, or the change in acoustic quality as a corridor opens into a double-height atrium, registers across multiple senses simultaneously. Thoughtful threshold design engages this full sensory range.
Material transitions can reinforce spatial logic — signaling a change in program, formality, or function — or they can work against it, creating confusion about where one space ends and another begins. In either case, the decision is rarely neutral. At Azovskiy & Pahomova Architects, material choices at points of transition are treated with the same rigor we bring to any other design decision, because we understand that these are the moments where the body registers architecture most directly.
Designing for Memory
Ultimately, what distinguishes architecture that endures from architecture that merely functions is the quality of its accumulated moments. Thresholds, corridors, landings, and staircases are where those moments are made. They are the intervals in which a building communicates its intentions most clearly — where a homeowner feels welcomed or unsettled, where a client feels confident or uncertain, where a visitor understands, perhaps without fully realizing it, what kind of place they have entered.
The spaces between spaces are not afterthoughts. They are, in many respects, the architecture itself.