Beyond the Blueprint: Designing for the Lives Americans Actually Live
Let us be honest about what actually happens inside American homes.
The dining room table hosts tax preparation in February, a teenager's AP Chemistry project in March, a Zoom call in April, and an actual dinner — perhaps — on a Saturday in May. The guest bedroom, visited by guests perhaps four times a year, functions the remaining three hundred and sixty-one days as a storage room, a home gym, a reading retreat, and occasionally a place where someone sleeps when the house is too loud. The living room couch is where people watch television, yes, but also where they work on laptops, fold laundry, have difficult conversations, and sometimes simply lie in the particular horizontal exhaustion that modern life produces.
Architecture, for the most part, has not caught up with this reality.
The Tyranny of the Traditional Floor Plan
The residential typologies that dominate American housing were largely codified in the postwar era, when a particular model of household — single-income, with a clear division between productive and domestic labor — was sufficiently widespread to justify standardization. The living room was for receiving guests. The kitchen was for cooking. The bedroom was for sleeping. Each room had a name, and the name implied a use, and the use was relatively stable.
This model began to erode decades ago, and the pandemic accelerated its collapse into something approaching irrelevance. By 2021, approximately forty percent of American workers were doing some portion of their work from home. Home fitness equipment sales increased by more than a hundred percent in a single year. Families who had previously socialized primarily in restaurants and bars found themselves hosting in their living rooms with a frequency and intensity those rooms were never designed to accommodate. The home, in a very short period of time, became everything: office, gym, school, restaurant, entertainment venue, and refuge.
The floor plan, meanwhile, remained largely unchanged.
What We Actually Need, Named Honestly
The emerging spatial needs of American households resist easy categorization, which is precisely why conventional architecture has struggled to address them. They do not fit neatly into room names. They are not amenities in the real estate sense — not the media room or the mudroom or the home theater that appear as selling points in listings. They are something more fundamental: zones that accommodate the specific, overlapping, and often contradictory ways that contemporary people use their homes.
Consider the home workspace. It is not, for most people, a dedicated study with a door that closes and bookshelves arranged by subject. It is a territory claimed within a larger shared space — a corner of the kitchen, an alcove off the bedroom, a portion of the living room that has been informally designated as the place where work happens. The failure to design this space deliberately means it is designed by default, usually poorly, with consequences for both productivity and the psychological separation between professional and personal life.
Or consider the hobby space. Americans pursue an extraordinary range of creative and physical activities at home: painting, woodworking, ceramics, music, sewing, gardening, fermentation, home brewing, amateur radio. These activities require space, storage, and a tolerance for mess that the typical residential floor plan does not accommodate. The result is that hobbies colonize garages, basements, and spare bedrooms in ways that are functional but rarely intentional, and that frequently generate friction within households.
And then there is the fitness zone. The home gym, once an aspirational amenity of the wealthy, has become a practical necessity for a large segment of the population. But most homes provide no considered space for it. Equipment accumulates in corners. Yoga mats are rolled out in living rooms and then rolled back up again. The friction involved in setting up and breaking down a fitness space is, research consistently shows, one of the primary reasons people abandon home exercise routines. Architecture that anticipates this need and provides for it directly — with appropriate flooring, ventilation, ceiling height, and storage — removes that friction.
The Design Principles of Genuine Flexibility
Addressing these needs requires a different design philosophy than the one that produces conventional floor plans. It requires architects to think not in terms of named rooms with fixed uses, but in terms of spatial conditions that enable a range of activities.
The first principle is infrastructure over designation. Rather than labeling a room a "home office" and fitting it with a desk and a bookcase, design a zone with robust electrical capacity, excellent acoustic isolation, high-quality ambient and task lighting, and flexible built-in storage. That zone can serve as a workspace today and be repurposed as a music room, an art studio, or a private reading retreat as life circumstances change. The infrastructure persists; the use evolves.
The second principle is acoustic intentionality. The overlapping activities of contemporary household life generate noise conflicts that are among the most common sources of domestic friction. A teenager practicing guitar, a parent on a client call, and a younger child doing homework represent three incompatible sonic environments that a thoughtful floor plan can separate and a thoughtless one will force into collision. Acoustic design — through material selection, spatial separation, and strategic buffering — is not a luxury. It is a basic requirement of homes in which multiple people are doing multiple things simultaneously.
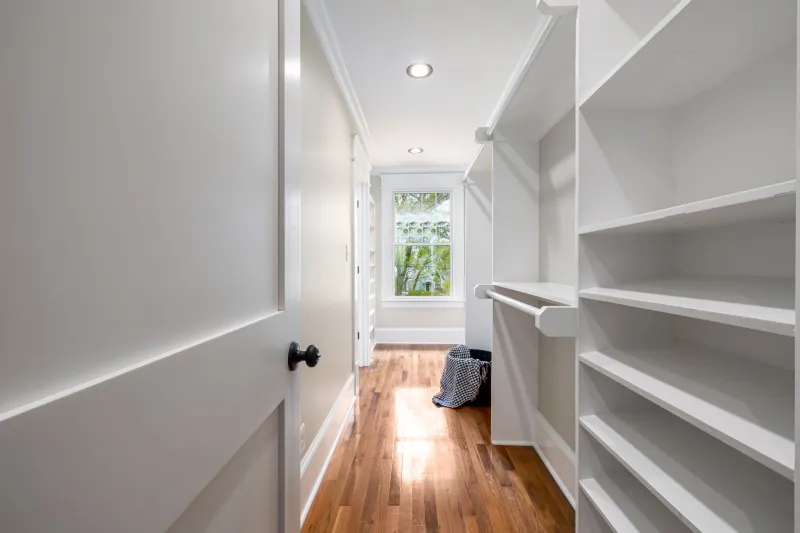
The third principle is what might be called honest storage. Every activity generates equipment, and equipment requires a home. When storage is not designed for specific activities, those activities become spatially burdensome — the yoga mat leaning against the wall, the sewing supplies in a plastic bin under the bed, the guitar on a stand in the corner where it will eventually be tripped over. Storage designed around actual activities, positioned where those activities occur, makes participation easier and abandonment less likely.
Designing for Cultural Drift
Perhaps the most sophisticated dimension of this challenge is temporal. The needs of a household in 2025 are not the needs of the same household in 2035. Children are born and grow up. Careers shift. Health changes. The activities that consume a family's time and energy in one decade may be entirely different in the next.
At Azovskiy & Pahomova Architects, we have become increasingly interested in what might be called anticipatory design: architecture that is built not only for present needs but for the likely trajectory of a household's evolution. This means designing spaces with sufficient spatial generosity to absorb changing uses, with structural and mechanical systems that accommodate future modifications, and with a material palette robust enough to survive the wear patterns of real life rather than the careful management of a showroom.
The home that endures is not the home that perfectly serves a single moment in time. It is the home that remains honest and accommodating as time passes — that makes room, quite literally, for the lives its inhabitants have not yet lived.