The First Material: Why Light Belongs at the Center of Every Architectural Decision
There is a common sequence in residential and commercial design that goes something like this: floor plan is established, structural decisions are made, finishes are selected, and then — somewhere toward the end of the process, often during a conversation about fixture styles — someone asks about lighting. At that point, the most consequential decisions have already been made. The windows are positioned. The ceiling heights are fixed. The opportunities for skylights have been framed out or bypassed entirely. What remains is, in effect, decoration.
This sequence is backward. And it costs clients more than they realize.
Light as the Medium of Architecture
Every surface in a room exists, perceptually, only insofar as light allows it to be seen. The warmth of a white oak floor, the depth of a charcoal plaster wall, the translucency of an alabaster pendant — none of these qualities are intrinsic to the materials themselves. They are properties that emerge from the interaction between surface and illumination. Change the light, and you change the room entirely. The same space that reads as calm and luminous at noon can feel oppressive and dim by late afternoon if its light sources have not been designed with temporal intention.
This is not an abstract principle. It is something that anyone who has spent time in great architecture understands viscerally, even if they lack the vocabulary to describe it. The quality that makes certain spaces feel immediately, inexplicably right — the sense of being held, energized, or stilled by a room — is almost always, at its root, a quality of light.
At Azovskiy & Pahomova Architects, we treat light as the first material in every project. Before paint colors are discussed, before finish samples are assembled, before furniture layouts are sketched, we ask: how does light move through this space across the course of a day, and across the arc of a year? The answers to those questions shape everything that follows.
The Hierarchy of Light Decisions
Natural light and artificial light operate differently and must be designed differently, but they are not independent systems. The most successful illumination strategies treat them as a single integrated field, with each compensating for and complementing the other.
Natural light decisions are fundamentally architectural. Window size, proportion, and placement determine not only how much light enters a space but the quality and directionality of that light. A north-facing window in the continental United States delivers a cool, consistent, diffuse illumination that is prized by artists and architects alike — it reveals color accurately and changes minimally throughout the day. A south-facing window floods a room with direct sun that migrates from morning to afternoon, casting long shadows in winter and requiring careful shading management in summer. East and west exposures bring drama and transience: the particular gold of early morning, the amber intensity of late afternoon.
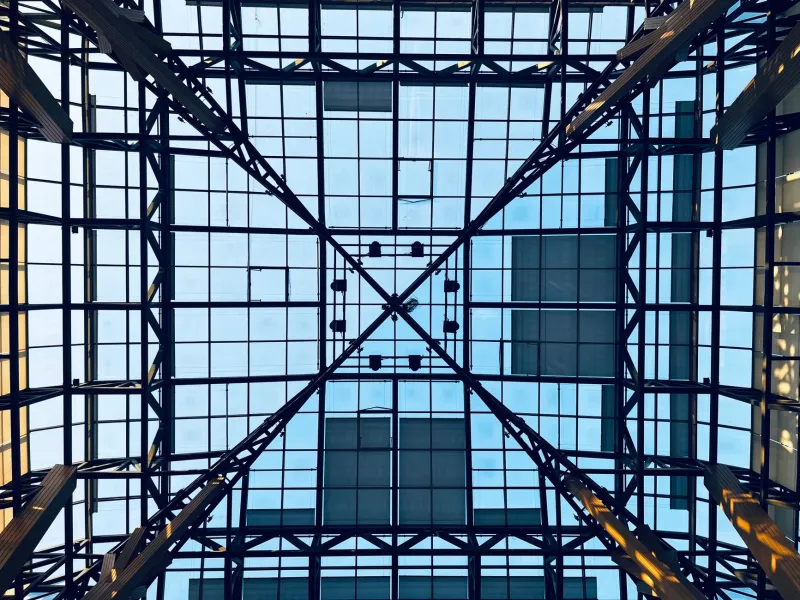
Skylights occupy a special category. They deliver approximately three times the light of a comparably sized vertical window, and they do so from above — the direction from which human beings are evolutionarily primed to receive illumination. A well-positioned skylight can rescue a room that no amount of artificial lighting could adequately serve. In one of our recent projects, a narrow interior hallway that had been chronically dark despite multiple fixture upgrades was transformed by a single linear skylight running its length. The cost of the skylight was a fraction of what had been spent on lighting fixtures over the years. The effect was incomparable.
Artificial Light as Spatial Sculpture
Where natural light defines the broad character of a space, artificial light allows for precision, flexibility, and temporal control. The mistake most commonly made in residential lighting design is treating it as a single-layer system: overhead fixtures providing ambient illumination, with perhaps a table lamp or two for accent. This approach produces spaces that are adequately lit but architecturally inert.
A sophisticated artificial lighting strategy operates in layers. Ambient light establishes the overall luminous field. Task lighting addresses specific functional zones — the kitchen counter, the reading chair, the bathroom vanity — with appropriate intensity and directionality. Accent lighting draws attention to architectural features, artwork, or materiality, creating depth and visual interest. And what might be called atmospheric lighting — the warm glow of an under-counter LED strip, the backlit shelf, the recessed cove — provides the quality of luminous softness that makes a space feel genuinely inhabitable rather than merely functional.
Dimming capability is not optional in this framework. It is essential. A room that can only be experienced at a single luminous intensity is a room that has only one mood — and human beings require more range than that. The kitchen that serves dinner parties at warm, low light and morning coffee at bright, clear illumination is a kitchen that has been designed with genuine understanding of how people live.
Before and After: The Evidence of Light
The transformative potential of light-first design is perhaps most legible in renovation contexts, where before-and-after comparisons make the stakes concrete.
In a brownstone renovation in Brooklyn, we inherited a parlor floor that had been refinished with beautiful materials — wide-plank white oak floors, hand-applied lime plaster walls, custom millwork — but that felt, inexplicably, flat. The issue was the lighting. Three pendant fixtures hung at identical heights from a ceiling that offered no variation. The windows, though generous in size, were positioned symmetrically and curtained in a way that neutralized any directional quality the light might have had. The room was bright but characterless.
Our intervention addressed both natural and artificial systems simultaneously. On the natural side, we removed the uniform curtaining and introduced layered window treatments that allowed the morning eastern light to enter obliquely, raking across the plaster walls and revealing their texture. On the artificial side, we replaced the three pendants with a system that included directional recessed fixtures highlighting the millwork, a low-voltage cove detail that washed the ceiling with indirect warmth, and a single dramatic pendant repositioned asymmetrically over the seating area. The materials had not changed. The room had.
The Discipline of Light-First Design
Designing with light as the primary material requires a particular kind of discipline — the willingness to make consequential decisions early, before the more tangible elements of a project have provided the false sense of security that comes with visible progress. It requires architects and clients alike to think abstractly about something that will only be fully understood once construction is complete.
But the reward for that discipline is architecture that does not merely look well-designed. It is architecture that feels alive — that shifts and breathes with the passage of hours and seasons, that reveals its materials honestly, and that creates the conditions under which human beings naturally feel at their best. That is what light, treated as the first material, makes possible.