Walls We Never Needed: What Open-Plan Living Tells Us About Modern American Identity
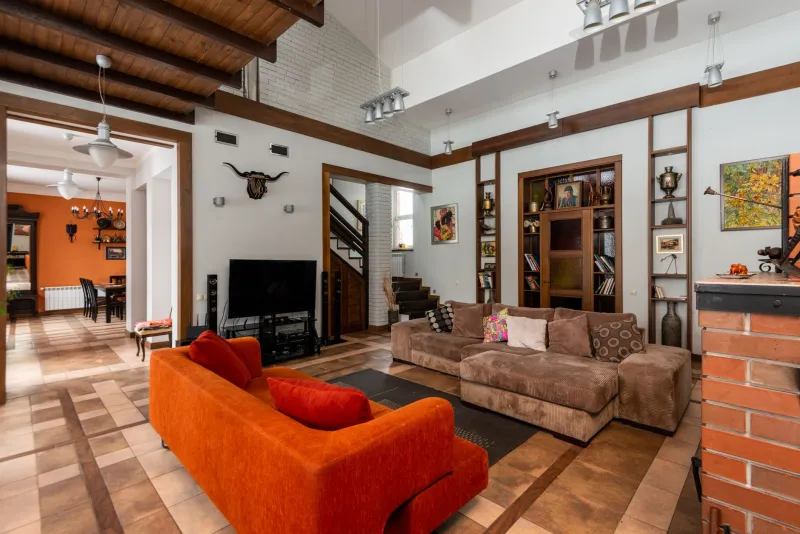
For much of the twentieth century, the American home was a carefully choreographed series of rooms, each sealed off from the next by plaster, trim, and expectation. The kitchen was a working room — functional, often hidden. The living room was staged for visitors. The dining room appeared, formally dressed, only on occasion. These divisions were not merely architectural; they were social. They told a story about how families wished to present themselves, and to whom.
Then, gradually and then all at once, the walls came down.
The Cultural Momentum Behind Open Space
The rise of open-plan residential design in America tracks closely with broader shifts in family structure, domestic labor, and self-presentation. As kitchens became social stages rather than hidden workrooms, as parents sought to supervise children while preparing dinner, and as homeowners began treating their interiors as personal brands, the case for compartmentalization weakened. The open floor plan promised something compelling: visibility, connection, and the sense that nothing in this household was being concealed.
There is, of course, a performative dimension to this. The open-plan home is, in many respects, a home designed to be observed. The kitchen island doubles as a social anchor. The living area bleeds into the dining space, creating a single unified scene. When guests arrive, they see everything — not because the homeowners are careless, but because the architecture is making a deliberate statement about transparency and ease.
This is not inherently problematic. But it is worth examining honestly.
What We Lose When Boundaries Disappear
The psychological literature on privacy and spatial autonomy is unambiguous: human beings require degrees of enclosure to feel fully themselves. The ability to step away from shared space — to close a door, to occupy a room that belongs, however temporarily, to oneself alone — is not a luxury. It is a developmental and emotional necessity, for adults and children alike.
Open-plan homes, for all their social vitality, can quietly erode this capacity. Sound travels. Visual interruption is constant. The teenager attempting to concentrate on schoolwork at the kitchen counter competes with a parent on a work call, a television murmuring in the adjacent living area, and the ambient activity of a household in motion. The home becomes a stage on which everyone is always, to some degree, performing.
At Azovskiy & Pahomova Architects, we have observed this tension repeatedly in residential consultations across the United States. Clients arrive with an almost reflexive preference for open plans — it is what they have been conditioned to want — and yet their actual living patterns reveal a persistent hunger for enclosure, quiet, and definition.
The Architecture of Subtle Distinction
The most sophisticated response to this tension is not to restore walls wholesale, but to think with greater precision about what walls were actually doing and to find other means of accomplishing the same work.
Material contrast is one of the most effective tools available. A shift from hardwood to polished concrete, or from smooth plaster to textured stone, can define a zone within an open plan as clearly as a partition — without sacrificing sightlines or the sense of spatial generosity. The body understands these distinctions intuitively. When the floor beneath your feet changes, you know you have moved from one world to another, even if no door has been opened or closed.
Ceiling variation works in a similar register. Lowering a section of ceiling over a dining area, or raising it dramatically in a living zone, creates a sense of spatial individuality that compartmentalization once provided through walls. Light, too, can be deployed as a boundary: a pendant cluster that pools warm illumination over a kitchen island defines that space as distinct from the cooler, more diffuse ambient light of the surrounding living area.
Furniture arrangement, long underestimated as an architectural act, is another instrument of spatial definition. A well-positioned bookcase, a low credenza, a carefully placed sofa with its back to the kitchen — these are quiet partitions, permeable and flexible, but effective.
Case Studies in Reclaimed Intimacy
In a recent project in the Pacific Northwest, we worked with clients who had purchased a renovated mid-century home featuring an aggressively open ground floor. The space was beautiful in photographs and relentlessly demanding in daily life. Three children, two remote-working adults, and frequent social entertaining created an environment in which no one ever felt genuinely at rest.
Our intervention did not involve restoring walls. Instead, we introduced a series of material and spatial transitions: a change in flooring that separated the kitchen workspace from the family gathering area, a built-in banquette with a partial overhead canopy that gave the dining zone a sense of enclosure without obstructing light, and a custom shelving system that created a visual and acoustic buffer between the children's homework area and the adult living space. The result was a home that retained the openness clients valued while restoring the sense of individual territory that daily life requires.
A separate project in suburban Chicago took a different approach. Here, the clients wanted to preserve social connectivity while carving out genuine privacy for a home office and a music practice room. We designed a series of glass-and-steel partitions — transparent enough to maintain the open visual field, but acoustically treated and physically distinct enough to signal: this is a different kind of space. The partitions became, unexpectedly, one of the most admired features of the finished home, demonstrating that the desire for enclosure and the desire for openness are not mutually exclusive.
Designing for the Whole Self
The most enduring residential architecture does not reflect who we aspire to be in our best moments. It accommodates who we actually are across the full spectrum of daily life — distracted, tired, social, solitary, creative, and sometimes simply in need of a door that closes.
The open-plan home, at its finest, is not about removing boundaries. It is about choosing them with greater intentionality — deciding which connections to cultivate and which separations to honor. When architects approach that question with the seriousness it deserves, the result is not a house that looks good in a listing photograph. It is a home that sustains the people who live inside it.